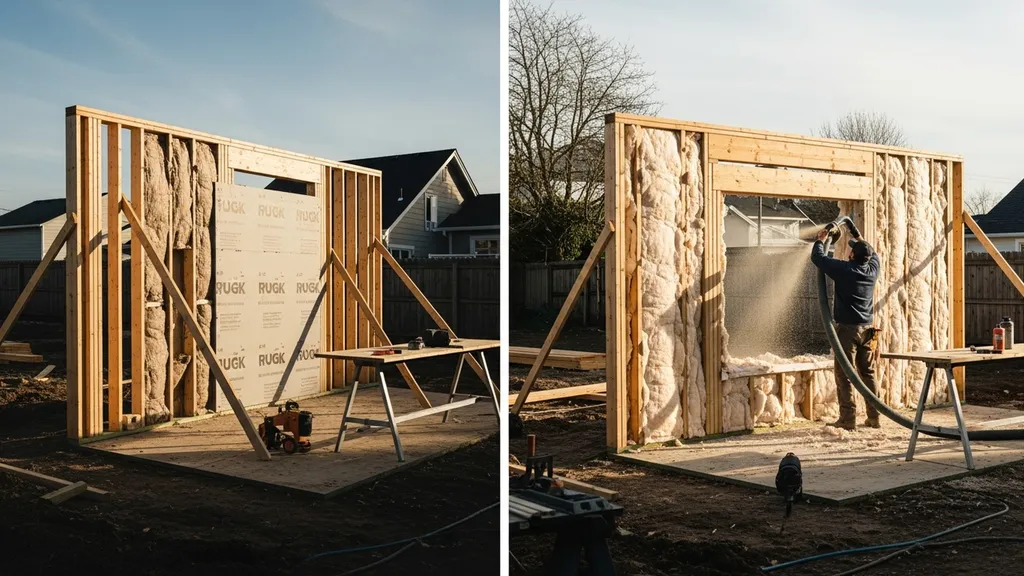
Compare 2x6 and double-stud walls for cost, thermal performance, airtightness, and best-use cases for DIY eco homebuilders.
2x6 Wall vs Double Stud Wall: Cost and Performance
A common decision for DIY eco homebuilders is whether to build a conventional 2x6 framed wall or a double stud wall. This article compares "2x6 wall vs double stud wall" directly, showing what each assembly costs in materials and labor, how they perform thermally and with airtightness, moisture-control risks, and which choice fits common self-build scenarios. Readers will get practical R-value ranges, trade-offs for continuous exterior insulation, and clear recommendations for budget builds, passive-house targets, and tight lots.
TL;DR:
- 2x6 walls: typical cavity R-value R-13–R-23 (cavity-only), moderate material cost, fast to build; add 1–2" continuous exterior insulation to reduce thermal bridging and reach higher whole-wall R-values.
- Double stud walls: effective installed R-value R-30–R-45+ with dense-packed cellulose, much lower thermal bridging but thicker and costlier to frame and detail; best where wall depth is acceptable and blower-door-tested airtightness + moisture control are planned.
- Recommendation: For tight budgets or narrow lots pick 2x6 with exterior continuous insulation; for very cold climates or passive-house goals choose a double stud or a hybrid offset system and pair with careful vapor/drying strategy and ventilation.
Quick Comparison — 2x6 Wall vs Double Stud Wall: Cost and Performance (TL;DR)
Short Summary: Which Wins Which Tradeoffs
- The short answer: a conventional 2x6 framed wall is cost-effective and fast; a double stud wall offers higher effective R-value and lower thermal bridging but costs more in lumber, insulation, and labor.
- The practical middle path for many DIYers is a 2x6 wall plus exterior continuous insulation (CI) or an offset-stud option like a Larsen truss to get deep performance without the full thickness or complexity of a double stud wall.
Comparison table: cost, R-value, thickness, airtightness, labor
| Metric | 2x6 Wall (typical) | Double Stud Wall (typical) |
|---|---|---|
| Typical wall thickness | 5.5" stud depth, 6.5–8" installed w/ finishes | 10–14" overall (depends on inner/outer stud widths) |
| Typical installed R-value (range) | R-13–R-23 cavity-only; up to R-30+ with 1–2" CI | R-30–R-45+ with dense-packed cellulose or layered mineral wool |
| Relative material cost | Low–Medium | Medium–High |
| Relative labor/complexity | Low | High |
| Thermal bridging risk | Medium–High (through studs) | Low (reduced continuous studs) |
| Ease of achieving airtightness | Easier (single stud plane) | Harder (two planes, more service penetrations) |
| Best use case | Budget new builds, retrofits with CI, narrow lots | Very cold climates, passive-house targets, off-grid homes seeking max envelope R |
A double-stud wall is commonly described in building science resources as two framed walls creating a wider cavity for insulation; see the Department of Energy's primer on double-stud walls for a basic definition and diagrams: insulation double-stud wall - Building Science Education. Exact R-values depend on insulation type and whether continuous exterior insulation is used; the sections below dig into the specifics.
2x6 Wall — Cost and Performance in the 2x6 Wall vs Double Stud Wall Comparison
Overview: Typical 2x6 Framed Wall Assembly
A conventional 2x6 wall uses nominal 2x6 studs (actual depth ~1.5" x 5.5") with a single stud plane. Cavity insulation options include fiberglass batts, mineral wool (rockwool), or dense-packed cellulose; common installed cavity R-values are approximately R-13–R-23 depending on material and thickness. Many builders add exterior sheathing and a weather-resistant barrier, then finish with cladding. Adding 1–2" of continuous exterior insulation (rigid foam or mineral wool board) over the sheathing reduces heat flow through studs and raises whole-wall R-value.
Strengths: Cost, Simplicity, Speed
- Material simplicity: uses standard lumber sizes and off-the-shelf trusses, studs, and sheathing; permits and code reviews are straightforward.
- Faster to frame: single plane means fewer steps, fewer service cavities, and lower labor hours.
- Lower upfront cost: less lumber volume and easier exterior detailing keep costs down compared to deep walls.
- Compatible with common insulation: rockwool, fiberglass, and cellulose all install cleanly in 2x6 cavities.
- Better path to compliance: energy-code paths like IECC or prescriptive tables often reference 2x6 assemblies and add CI as an accepted upgrade.
Practical insulation examples: fiberglass batts in a 5.5" cavity typically yield around R-13–R-15; mineral wool batts can approach R-21 when denser; dense-pack cellulose in a 2x6 cavity can reach R-20–R-23 depending on density. Adding 1" of polyiso or mineral wool CI can increase whole-wall performance by several effective R points.
For framing strategies that reduce thermal bridging while staying in 2x6 stock sizes, see the advanced wall framing guide which explains single top plates, 24" o.c. stud spacing, and two-stud corners.
Weaknesses: Thermal Bridging, Limits to Cavity R-value
- Stud thermal bridging: studs are more conductive than insulation; typical whole-wall R-value can be 10–15% lower than simple cavity R-value when studs are accounted for.
- Ceiling-to-wall transitions and top plates are common airtightness failure points if not detailed carefully.
- Passive-house level R-values are harder to achieve within a 5.5" stud depth without significant exterior CI or other hybrid approaches.
Common pitfalls: leaving gaps at top plates during wiring and plumbing, inadequate window flashing, and underestimating the performance hit from stud thermal bridging. To reduce bridging, builders often add continuous exterior insulation or use advanced framing methods to reduce the number of studs per linear foot.
Best For: When a 2x6 Wall is the Right Choice
- Budget-constrained new builds where lot width makes thick walls impractical.
- Retrofit projects where adding exterior CI is feasible and owners want a predictable, fast build.
- Builders who want straightforward inspections and common-material sourcing.
- Projects that can combine 2x6 framing with 1–2" CI to balance cost and thermal performance.
Secondary keyword usage: this section has discussed "2x6 wall insulation" choices and trade-offs between cavity-only and continuous exterior insulation.
Double Stud Wall — Cost and Performance in the 2x6 Wall vs Double Stud Wall Comparison
Overview: What a Double Stud Wall is and Typical Builds
A double stud wall consists of two separate stud walls offset from each other to create a deep cavity that accepts thick insulation, usually dense-packed cellulose or layered mineral wool. The inner and outer studs can be 2x4 or 2x6; an air gap or small service cavity separates them. Typical overall wall thickness ranges from about 10" to 14" or more, depending on stud sizes and interior/exterior finishes. Double stud systems minimize thermal bridging because fewer studs penetrate the full wall depth.
Examples and measured heat-flow comparisons for double walls versus conventional 2x6 framing are available in construction research reports; see an example study of measured wall heat fluxes in a double wall assembly at BrikBase: Double Wall Framing Technique—example of high performance.
Strengths: High Effective R-value, Lower Bridging, Good for Deep Insulation
- Effective installed R-values: dense-packed cellulose or mineral wool in deep cavities commonly yields whole-wall R-values in the R-30–R-45+ range, depending on cavity depth and exterior detailing.
- Reduced thermal bridging: the offset studs avoid a continuous thermal path from interior to exterior, improving effective assembly R.
- Material carbon choice: cellulose offers lower embodied energy than spray foam and performs well in deep fills; mineral wool provides hydrophobic properties and noncombustible characteristics.
- Passive-house suitability: double stud walls are a common path to meet very low heating loads if airtightness and ventilation are implemented.
Guidance from Building America and other agencies provides construction examples and lumber quantities comparing double walls to conventional 2x6 framing; see the DOE Building America report on high R walls for framing and cost comparisons: Practical residential wall systems: R-30 and beyond.
Weaknesses: Thickness, Material and Labor Cost, Moisture Risk If Not Detailed
- Wall thickness reduces usable interior square footage and can be a major drawback on narrow lots.
- More lumber and more insulation increase material costs; labor is higher because two frames must be assembled and tied together carefully.
- Airtightness is harder: two stud planes create more surfaces needing sealing, and service penetrations often pass through the outer stud bay into the inner wall.
- Moisture control matters: deep cellulose-filled cavities require a clear drying strategy and attention to vapor profiles; without that, liquid water or vapor could be trapped. Designers must choose whether to rely on drying to the exterior, interior, or both.
When choosing cavity fill, compare options in our insulation comparison for double walls: insulation comparison. For builders avoiding spray foams, see safer alternatives and lifecycle comparisons: spray foam alternatives and spray vs cellulose overview.
Watch this step-by-step guide on choosing and use insulation:
The above video query shows builders dense-packing cellulose in a double-stud assembly, blower-door testing, and thermal imaging results—useful for visualizing wall thickness, fill technique, and real-world airtightness challenges.
Best For: When Double Stud Walls Make Sense
- Cold-climate, low-load houses or passive-house attempts where very high wall R-values are essential and space is available.
- Owner-builders willing to invest more time and money to get high thermal performance with lower embodied-carbon cavity fills like cellulose.
- Projects where external appearance and cladding choices tolerate thicker walls and wider reveals.
Secondary keyword usage: this section covered "double stud wall insulation" and contrasted dense-packed cellulose and mineral wool.
Hybrid & Alternatives in the 2x6 Wall vs Double Stud Wall: Cost and Performance Context
2x6 + Exterior Continuous Insulation (rainscreen + Rigid Board)
A common hybrid uses standard 2x6 framing but adds exterior continuous insulation—polyiso, mineral wool board, or EPS—plus a rainscreen gap and cladding. This cuts thermal bridging while keeping the interior footprint small. Adding 1"–2" CI can noticeably improve whole-wall R; for cold climates, consider thicker CI per guidance in cold-climate CI design literature.
For polyiso decision-making, see the polyiso articles: polyiso pros and cons and cold-climate guidance at polyiso in cold climates.
Larsen Truss and Other Offset-stud Systems
Larsen trusses (offset studs built off the sheathing) create a deep exterior insulation cavity while keeping the main structural studs inside; they deliver thermal benefits similar to double stud walls with potentially less interior thickness loss. For a step-by-step on field installation in cold climates, review the Larsen truss guide.
SIP and Factory-built Options Compared to Site-built Walls
Structural insulated panels (SIPs) provide very fast assembly and high, consistent R-values per inch, but they have higher upfront cost and require precise planning for openings and service runs. For DIYers, SIPs shorten framing time and can reduce onsite labor, but they limit late-stage changes and require experienced installers for airtightness and penetrations.
When a Hybrid Gives the Best Cost/performance Balance
- If lot width matters: 2x6 + CI often beats a thick double stud wall for usable floor area while still delivering strong performance.
- If build speed matters: SIPs or 2x6 + CI will reduce framing time compared with a labor-intensive double stud wall.
- If you're targeting passive-house but have budget constraints: consider 2x6 with substantial CI plus careful airtightness and ventilation design.
The National Association of Home Builders provides guidance on moving from 2x4 to advanced 2x6 framed systems that can be paired with CI: 2x6 walls - NAHB advanced framing guide.
Which Should You Choose? 2x6 Wall vs Double Stud Wall: Cost and Performance Scenarios
Budget-conscious New Builds (limited Framing Budget)
Recommendation: lean toward 2x6 framing with selective exterior continuous insulation (1–2") and advanced framing details. This balance delivers respectable whole-wall R for less lumber and faster labor time. Use advanced framing techniques to reduce lumber and improve thermal performance; see advanced wall framing.
Cold-climate Passive-house or Near-passive Choices
Recommendation: consider a double stud wall or a thick CI approach (2x6 + 3"+ CI or Larsen truss). Passive-house targets demand very low heat loss; double stud walls filled with dense-packed cellulose can reach the needed effective R-values, but airtightness and mechanical ventilation are mandatory. For ventilation planning in tight envelopes consult the passive house ventilation resource and pair with the HRV system guide.
Retrofits and Envelope Upgrades on Existing Homes
Recommendation: prioritize exterior continuous insulation where cladding replacement is already planned; retrofitting a double stud wall is usually impractical. Exterior CI can boost a 2x6 wall's effective R without disruptive interior work.
Tiny Homes, Narrow Lots, and Space-constrained Builds
Recommendation: double stud walls are often impractical due to thickness. Use 2x6 framing plus high-performance CI, or consider SIPs if interior space is very limited and upfront budget allows.
DIY Skill Level and Time-commitment Considerations
- Beginner DIYers: 2x6 framing with contractor-assisted air-barrier detailing is a better match.
- Experienced DIYers with blower-door testing access: a double stud wall is achievable but plan to hire or consult for airtightness and moisture-control detailing.
For construction and insulation techniques applicable to tight, high-performance assemblies, the Building America double wall guide has practical construction options and details: Double walls for more insulation - Building America Solution Center.
Cost Drivers and Construction Tips for 2x6 Wall vs Double Stud Wall: Cost and Performance
Major Cost Factors: Lumber, Insulation, Labor, Exterior Cladding
- Lumber: double stud walls typically use 1.5–2x the studs per linear foot versus 2x6 framing. That increases cost and waste.
- Insulation: dense-packed cellulose is cost-competitive per R in deep cavities, while polyiso or mineral wool CI can be pricier per board foot but saves on framing.
- Labor: two wall assemblies, dense-pack setups, and complex detailing raise labor hours; SIPs trade labor for higher material cost.
- Cladding and windows: thicker walls mean different window jamb depths and flashing details; custom jambs or deeper sills increase costs.
A practical way to control spend is a dimensioned material takeoff for studs, sheathing, CI boards, and fasteners; measure twice, order once, and schedule deliveries to lower waste.
Airtightness and Details That Affect Real-world Performance
- Air barrier plane: choose a single, continuous plane (sheathing, interior gypsum with taped seams, or a dedicated membrane) and commit to it across assemblies.
- Common weak spots: top plates, electrical box penetrations, sill plates, window and door rough openings. Use gaskets, sill seal, and taped membranes to seal these.
- Blower-door testing: plan at least one mid-build and a final test to verify targets; hire a tester if you lack experience.
For tips on advanced framing and reducing framing waste while improving airtightness, see advanced framing tips and the cost-saving waste guidance at reduce construction waste.
Moisture Control Strategies for Different Assemblies
- Drying direction: ensure assemblies can dry to at least one side. Double stud walls with exterior vapor-permeable sheathing and a rainscreen typically dry outward.
- Vapor control: in cold climates design for a variable vapor retarder or interior smart membranes when using hygroscopic fills like cellulose.
- Foundation/wall junction: coordinate with slab or foundation insulation to avoid thermal bypass; our slab insulation guide provides related envelope guidance: insulate slab details.
- Site problems: on damp sites address drainage and crawlspace vapor intrusion first; see fix damp crawl space.
The Pennsylvania Housing Research Center has guidance comparing risks and detailing strategies for double stud systems that designers should review before committing to a deep cavity approach: Double stud wall assemblies.
Practical Tips for DIY Builders to Save Cost Without Sacrificing Performance
- Prioritize airtightness over marginal R increases in some places—reducing infiltration saves heating load more cheaply than thickening insulation in certain climates.
- Combine 2x6 framing with 1–2" CI if budget is tight; use mineral wool CI for fire resistance and moisture tolerance.
- Dense-pack cellulose offers good cost-per-R for deep cavities and lower greenhouse-gas impact than closed-cell spray foam.
- Hire pros for tricky tasks: blower-door testing, complex flashing, and mechanical ventilation balancing.
- Buy insulation and lumber in bulk when possible to reduce per-unit cost and delivery fees; plan cuts to reduce off-cuts.
For whole-envelope planning tied to foundation choices, see the foundation step-by-step guide: foundation step-by-step.
The Bottom Line
2x6 walls are the most cost-effective and straightforward choice for many DIY builds, especially when paired with exterior continuous insulation. Double stud walls deliver higher effective R-values and lower thermal bridging—useful for passive-house targets or very cold climates—but they cost more in material, labor, and design time. Match your choice to site constraints, budget, airtightness strategy, and willingness to manage moisture risk.
Frequently Asked Questions
How much thicker is a double stud wall compared to 2x6?
A typical double stud wall runs about 10–14 inches thick overall, compared with a 2x6 stud wall that ends up around 6.5–8 inches finished. The exact difference depends on whether inner and outer studs are 2x4 or 2x6, the thickness of the interior and exterior finishes, and any exterior continuous insulation or rainscreen. Thicker walls reduce usable floor area and change window jamb detailing, so factor that into layout decisions.
Can I get passive-house level R-values with a 2x6 wall?
Yes, but not with cavity-only insulation. To approach passive-house insulation levels using a 2x6 structure you generally need substantial exterior continuous insulation (several inches of high-performance board) or a hybrid offset system like a Larsen truss. Airtightness and mechanical ventilation design matter as much as raw R-value when pursuing passive-house performance; consult the passive house ventilation guidance for required ventilation strategies.
Is double stud better than exterior continuous insulation?
Neither is categorically better—each has trade-offs. Double stud walls reduce thermal bridging and can use lower-embodied insulation (cellulose) to reach high R-values, but they are thicker and more labor-intensive. Exterior CI applied to a 2x6 wall reduces bridging and keeps interiors compact. Choose double stud when wall depth is acceptable and you want maximum cavity R; choose 2x6 + CI where lot width, cost, or build speed are priorities.
What insulation type works best in double stud walls?
Dense-packed cellulose and mineral wool are common choices. Cellulose is cost-effective and has low embodied carbon, while mineral wool is noncombustible and performs well with moisture. Closed-cell spray foam offers high R-per-inch and air-sealing but has higher embodied energy and long-term considerations; many builders prefer cellulose for deep cavities. See the detailed comparison in our insulation comparison for more on performance and embodied impacts.
Do double stud walls increase moisture risk?
Double stud walls can increase moisture risk if not detailed for drying and vapor control. The thicker cavity and use of hygroscopic insulation like cellulose mean assemblies must have a clear drying path and properly placed vapor retarders or smart membranes. Exterior rainscreens, vapor-permeable sheathing, and careful flashing reduce risk. For foundational moisture interactions and site drainage that affect wall performance, consult guides like fix damp crawl space and coordinate with the foundation plan in the framing guide.