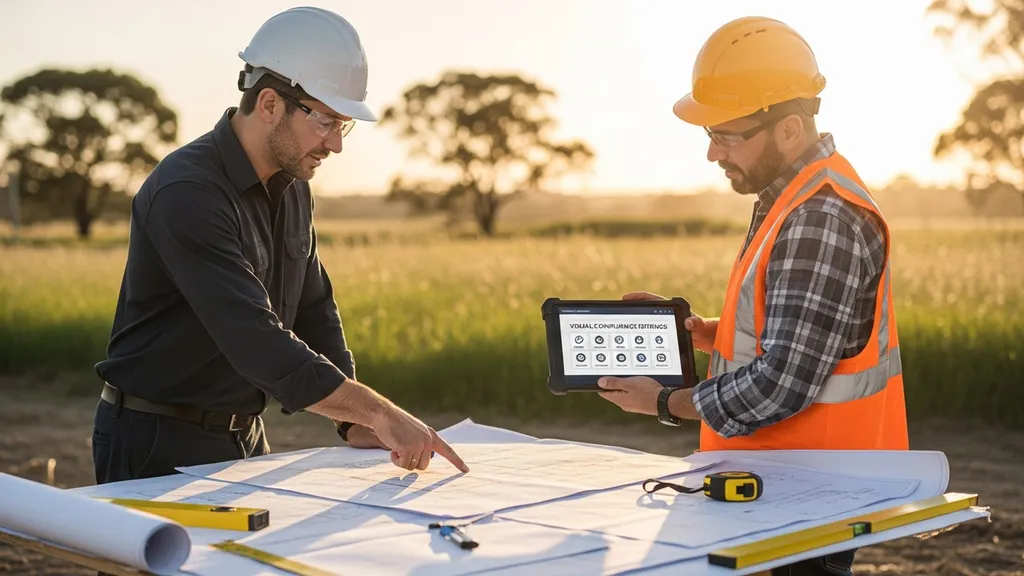
Practical guide to using Appendix U as an alternative building code compliance path for DIY eco homes — steps, documents, costs, and common pitfalls.
Alternative Building Code Compliance: Appendix U
Appendix U offers an alternative building code compliance path for projects that deviate from prescriptive code requirements — especially useful for DIY eco homes with unconventional envelopes, novel materials, or performance-focused goals. This guide explains what Appendix U is, the types of evidence reviewers accept, a practical step-by-step permit submission checklist, expected costs and timelines, and how to reduce the risk of plan rejections so a small self-builder can make an informed decision.
TL;DR:
- Use Appendix U when an alternate assembly saves 10–30% on shell costs or measurably improves energy performance; expect added documentation and consultant fees.
- Prepare a clear compliance narrative, stamped calculations or lab reports, blower-door data, and a simple energy model to reduce RFIs.
- Start with an AHJ pre-submittal meeting, budget for 2–12 weeks of review time, and hire an engineer when structural or safety trade-offs are present.
For supporting reference points, compare International Code Council building codes with DOE Building Technologies Office.
What Appendix U Means for Alternative Building Code Compliance
Appendix U is an alternative compliance mechanism that permits substitution of prescriptive code items with performance- or evidence-based approaches. In practice, it lets a builder show an alternate design meets the code’s intent — typically safety, egress, fire protection, structural integrity, and energy performance — even when construction methods or materials differ from the standard prescriptive path. The phrase alternative building code here refers to using Appendix U as that substitute route.
Who uses Appendix U
- DIYers and small builders who choose nonstandard wall systems (SIPs, hempcrete, or ICF) and need to document equivalency.
- Specialty contractors proposing innovative moisture- or thermal-control assemblies.
- Owners pursuing performance outcomes (airtightness or net-zero energy targets) using assemblies that prescriptive tables don’t cover.
Key stakeholders you will meet: the local building department (Authority Having Jurisdiction, or AHJ), the plan reviewer, possibly a third‑party reviewer or lab, and licensed engineers or energy modelers when required. For context on creating policy frameworks and beyond-code programs, see the Department of Energy/EPA guide on creating effective green building programs, which outlines common elements included in alternative compliance workflows (https://www.epa.gov/system/files/documents/2021-09/us-doe-code-guide-creating-effective-green-building-programs-energy-efficient-sustainable-communities.pdf).
Appendix U is not universal — jurisdictions adopt or adapt it differently — so confirm local requirements with the AHJ early. Typical projects where Appendix U is appropriate include tiny homes using alternative sanitation, retrofit projects with unusual envelope assemblies, or self-build houses using locally sourced, atypical materials.
How Appendix U Works: Performance Vs. Prescriptive Approaches
Prescriptive compliance follows tables and details in the code: specific R-values, glazing ratios, fire ratings, and structural dimensions. Appendix U enables a performance-based approach where the applicant supplies technical evidence that the alternate solution meets the code’s functional intent.
Prescriptive vs Appendix U (comparison)
| Aspect | Prescriptive path | Appendix U (performance/evidence) |
|---|---|---|
| Typical submission items | Standard plans, prescriptive insulation/structural details | Compliance narrative, calculations, test reports, lab data |
| Review focus | Checklists and code tables | Equivalency, model inputs, test methodology |
| Pros | Simpler, faster in many AHJs | Allows innovation and nonstandard materials |
| Cons | Limited to listed assemblies | More documentation, may need specialists |
What Kinds of Proof Appendix U Accepts
- Engineering calculations or design reports stamped by a licensed professional for structural and fire concerns.
- Energy modeling outputs demonstrating equal or better thermal performance compared with prescriptive minimums; this can include hourly simulation (e.g., EnergyPlus) or simplified compliance software outputs.
- Manufacturer test reports and certifications (ASTM, ISO) for materials claiming specific properties.
- Field verification: blower-door tests, thermal imaging, and material sample testing.
Required Reviewers and Third-party Checks
- Plan reviewers examine the compliance narrative and test evidence for clarity and consistency.
- AHJs often require a licensed engineer’s stamp for structural deviations or when the proposed assembly affects occupant safety.
- Third-party labs or accredited testers may be required for airtightness or product certification. Local AHJs sometimes maintain a list of accepted testing labs; if not, ask the plan reviewer for minimum accreditation expectations.
For guidance on alternate materials and how building officials respond in writing when a method is not approved, consult the ICC's document on alternate means and materials for code compliance (http://media.iccsafe.org/Annual/2016/Alternate-Means-and-Materials-for-Code-Compliance.pdf).
Step-by-step: Using Appendix U on a DIY Eco Home
Early Planning and Pre-submittal Checklist
- Contact the AHJ for a pre-submittal meeting to confirm whether Appendix U or an alternate means is available and what deliverables they expect.
- Identify which elements deviate from prescriptive code (envelope, sanitation, structural, energy systems).
- Choose who will produce evidence: licensed engineer, energy modeler, or accredited testing lab.
- Run a basic energy model or spreadsheet comparison to estimate expected gains vs prescriptive baseline — useful for the compliance narrative.
Preparing Drawings and Technical Documentation
- Compliance narrative: concise document that lists each deviation and the evidence supplied. Explain how each alternate element achieves the code intent.
- Drawings: call out alternate assemblies clearly, include cross-sections, material specs, fastener schedules, and connection details.
- Calculations and reports: structural calculations when loads change; energy model outputs with assumptions listed; lab test reports with sampling methods.
- Field test protocols: specify blower-door target (e.g., ACH50), who will perform tests, and expected pass/fail criteria.
Sample submission cover letter (short, factual)
- State the use of Appendix U for alternate assemblies.
- List enclosed documents and contact information for the report authors.
- Request a pre-review meeting if the project is complex.
Submitting, Addressing Review Comments, and Inspection Stage
- Expect the first review to generate RFIs (requests for information). Respond with targeted, stamped documents and avoid broad, vague attachments.
- Coordinate inspections by matching what the inspector will see with what the plan reviewer approved: labeled assemblies, installed test ports for blower-door, and accessible locations for thermal imaging.
- Typical timing: simple substitutions may close in 2–4 weeks; moderate projects 6–12 weeks; novel materials can take 3+ months between submissions and inspections, depending on reviewer workload and complexity.
For a visual demonstration, check out this video on energy code compliance - the performance path:
For help documenting nonstandard sheathing choices and showing equivalency in drawings, see this guide to wall sheathing (/blog/wall-sheathing-choosing-right-material-strength-airtightness). If energy performance is a goal, tie submissions to net-zero planning strategies outlined in the net-zero home guide.
Common Documentation and Compliance Paths Under Appendix U
Energy and Thermal Performance Modeling
- Provide an energy model comparing the proposed assembly to the prescriptive baseline (inputs: insulation locations, glazing U-values, ventilation rates, airtightness).
- Include a model assumptions table and sensitivity checks (for example, show results for ±10% envelope airtightness).
- Typical outputs reviewers expect: annual heating/cooling loads, peak loads, and a summary demonstrating equal or better performance.
Blower-door and airtightness evidence
- Field tests with a certified tester provide measured airtightness (ACH50 or CFM50). Include test protocols and a schematic showing test port location.
- For airtightness technique and sealing details, reference the passive-house airtightness primer in this site’s guide to Passive House airtightness (/blog/complete-guide-to-passive-house-airtightness).
- To prepare assemblies for testing, review common air leakage points builders miss (/blog/common-air-leakage-points-builders-miss).
Structural or Material Engineering Reports
- Structural calculations are mandatory when the alternate assembly affects load paths, member sizes, or diaphragm action. Stamped, signed reports are often required.
- For prefabricated or proprietary assemblies (SIPs, ICFs), provide manufacturer structural tables and connection details; supplement with a site‑specific engineering letter when loads or spans exceed standard limits. See the SIPs guide for manufacturer documentation expectations.
Product Certifications, Test Reports, and Lab Data
- Test reports should reference recognized standards (ASTM, ISO) and include sample size and methodology.
- For sustainable materials with variable properties (like hempcrete), include lab testing for compressive strength, thermal conductivity, and hygroscopic behavior. The sustainable materials guide helps with performance documentation.
- When solar or electrical systems are part of the alternate path, include PV system design documentation and electrical compliance notes; a practical resource is the page on adding solar considerations (/blog/adding-solar-to-existing-home-considerations).
Documentation table (type, typical author, when required, AHJ evaluation)
| Documentation type | Typical author | When required | How AHJ evaluates |
|---|---|---|---|
| Energy model outputs | Energy modeler or engineer | Alternate thermal performance claims | Check inputs, scenario comparisons, and summary metrics |
| Blower-door report | Accredited tester | Airtightness claims or verification | Verify protocol, results, and remediation plan |
| Structural calcs | Licensed engineer | Structural deviations | Stamped calculations matching drawings |
| Lab test reports | Accredited lab | Material property claims | Review methods, standards cited, and sample results |
| Manufacturer certificates | Manufacturer | Proprietary assemblies | Verify data matches installed product and scope |
Where to obtain tests and when a licensed professional is required
- Local testing companies and BPI- or RESNET-accredited testers provide blower-door services.
- Accredited labs perform material testing to ASTM or ISO standards; ask the AHJ for accepted lab accreditations if unsure.
- A licensed engineer is required when public safety, structural integrity, or code-mandated professional design thresholds are reached.
For practical installation tips that reduce inspection issues and support airtightness claims, review the ZIP sheathing air barrier installation guide (/blog/zip-sheathing-as-air-barrier-installation-guide). Material choices commonly questioned in Appendix U submissions—like OSB vs plywood—are discussed at /blog/OSB-vs-plywood-which-choose-build.
Costs, Timelines, and a Decision Guide for Appendix U Projects
Typical Cost Drivers
- Consultant and engineer fees for calculations, stamps, and responses to RFIs.
- Energy modeling and testing (blower-door, lab tests).
- Rework costs when a reviewer requests additional structural details or mitigation.
- Time cost: extended plan review cycles can delay construction schedules and increase carrying costs for the project.
Timeline Scenarios
- Low complexity: simple material substitution with manufacturer data and a brief compliance narrative — 2–6 weeks total to approval.
- Medium complexity: alternate envelope plus blower-door testing and a small engineered element — 6–12 weeks.
- High complexity: novel materials, custom structural solutions, or multi-stage lab testing — 3+ months, sometimes with multiple resubmissions.
Decision matrix: when Appendix U pays off
| Project complexity | Expected benefit | Recommended path |
|---|---|---|
| Standard prescriptive design | Low savings, low risk | Use prescriptive route |
| Nonstandard envelope with measurable energy gains | Moderate savings, improved performance | Consider Appendix U with model and blower-door |
| Novel material or untested assembly | Potential long-term gains but high documentation cost | Use only if benefits exceed consultant/testing costs and timeline risk |
A practical break-even approach: estimate the performance or material cost savings over the building life (fuel savings, material cost delta, waste reduction) and compare against projected compliance costs (engineer, tests, extra review rounds). For material comparisons that inform this math, see hempcrete vs ICF (/blog/hempcrete-vs-insulated-concrete-forms) and strategies to reduce construction waste (/blog/10-ways-to-reduce-construction-waste).
Also consult general building code primers for occupancy and construction implications, such as the Harvard GSD guide to building code basics (http://www.gsd.harvard.edu/wp-content/uploads/2017/03/GSD_BC.11.11.2012.pdf), to understand higher-level trade-offs that influence timeline and cost.
Risks, Rejections, and How to Avoid Appendix U Pitfalls
Top Reasons Plan Reviewers Deny Alternative Compliance
- Incomplete or inconsistent documentation: mismatched assumptions between model inputs and drawings.
- Unsupported test data: reports lacking method descriptions, accreditation, or adequate sample sizes.
- Unclear drawings: assemblies not called out, missing connection details, or no field verification steps.
- Non-licensed authorship: required professional stamps missing on structural or life-safety items.
Best Practices to Reduce Rfis and Rejection Risk
- Hold a pre-submittal meeting with the AHJ and list required deliverables in writing.
- Provide a clear compliance narrative mapping each alternate element to the code intent it satisfies.
- Use standardized test reporting formats and include chain-of-custody or lab accreditation statements.
- When in doubt, get a third-party peer review before submitting; a fresh set of eyes often catches gaps a plan reviewer will flag.
Working with Inspectors During Construction
- Prepare an inspector packet with stamped reports, test protocols, and a simple staged-inspection checklist the inspector can follow.
- Demonstrate installed elements exactly as shown in approved drawings; if substitutions happen onsite, document and re-submit for approval.
- For airtightness verification, show sealing details, test port access, and a plan for remediation if the initial test fails.
For practical installation details that reduce inspection problems and support airtightness claims, consult the ZIP sheathing air barrier guide (/blog/zip-sheathing-as-air-barrier-installation-guide). For broader context on how codes and standards form the basis for reviewer expectations, see the WBDG overview on codes and standards development (https://www.wbdg.org/resources/codes-and-standards-development).
Key Points: Appendix U at a Glance
- Contact the AHJ early: Request a pre-submittal meeting to clarify whether Appendix U or an alternate route is available for your project.
- Make a compliance narrative: One clear document that maps each alternate assembly to the code intent and lists supporting documents.
- Collect proven test data: Include blower-door results, lab reports (ASTM/ISO), and manufacturer certificates with sample methods and accreditations.
- Stamp what matters: Use licensed engineers for structural or safety-related deviations to avoid automatic rejections.
- Use an energy model wisely: Show comparable or superior energy performance and include input assumptions for transparency; tie to real targets if pursuing net-zero (/blog/how-to-build-a-net-zero-home).
- Prepare for iterative reviews: Budget time and funds for at least one resubmission when working with novel assemblies.
- When to call a pro: Hire consultants for structural calculations, complex energy models, or when lab testing is needed.
- Network for help: Join green building organizations to find vetted consultants and sample submissions (/blog/green-building-organizations-groups-to-join).
The Bottom Line: is Appendix U Right for Your Project?
Appendix U can enable innovative, higher-performing, or lower-cost assemblies that prescriptive paths won't accept — but it requires extra documentation, possible professional stamps, and longer review time. Use Appendix U when your alternate design offers clear lifecycle benefits or material savings that outweigh consultant and testing costs; otherwise stick with the prescriptive route for speed and lower upfront compliance cost.
Frequently Asked Questions
Will Appendix U speed up or slow down my permit?
Appendix U usually slows the initial permit process because reviewers need extra documentation and sometimes third-party verification. Simple substitutions with manufacturer data can be quick, but novel assemblies typically add weeks to months. A pre-submittal meeting and a concise compliance narrative reduce delays.
Do I need a licensed engineer for Appendix U submissions?
If the alternate affects structural integrity, fire safety, or other code areas that require professional design, a licensed engineer must sign calculations or reports. For energy-only substitutions, an energy modeler or certified tester may suffice, but check with the AHJ.
What tests are most commonly required by plan reviewers?
Blower-door airtightness tests, laboratory material tests to ASTM or ISO standards, and site-specific structural checks are the most common. Reviewers expect clear test protocols, sample sizes, and accreditation details in the reports.
Can I use Appendix U for off-grid systems like composting toilets or alternative sewage?
Off-grid or nonstandard sanitation often triggers alternate compliance paths; Appendix U may be used if the AHJ accepts the provided health and safety data. Check local rules and consult the off-grid permit guide for region-specific inspection requirements (/blog/building-permit-guide-requirements-for-off-grid-homes-in-canada).
How do I find an AHJ-preferred third-party reviewer or lab?
Ask the AHJ during the pre-submittal meeting for a list of accepted testing labs or reviewers. Professional networks and local green building organizations also provide referrals; some AHJs post preferred providers on their website.