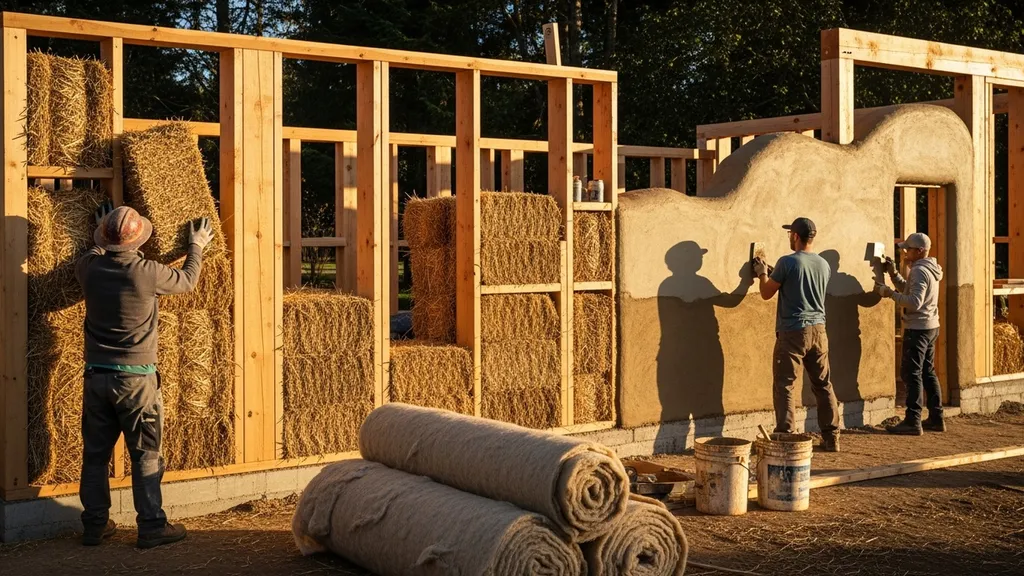
How to combine cob, straw‑bale, hempcrete and timber for durable, affordable, low‑carbon homes — practical strategies for DIY and self‑builders.
Hybrid Natural Building: Combining Methods
Hybrid natural building is the practice of combining two or more traditional low‑impact materials and techniques—such as cob, straw‑bale, hempcrete and timber framing—into a single assembly or project to meet specific performance, budget and site constraints. For DIY builders, hybrid natural building offers a way to get the insulation value of straw or natural fiber, the thermal mass of cob, and the structural clarity of timber framing without committing to a single method for the whole house. This article explains when hybrids make sense, how to detail interfaces for moisture and airtightness, and practical workflows and starter projects for self‑builders and homesteaders.
TL;DR:
- Use a hybrid to cut embodied carbon by 20–50% compared with concrete/steel frames, while targeting R‑values of R‑30 to R‑55 in walls with straw or natural fiber insulation.
- Start small: prototype a 12–20 m² cabin using a timber frame with cob interior thermal core and straw‑bale infill; expect 2–4 people, 4–8 weeks of hands‑on work for main walls.
- Prioritize foundations and moisture control first (limecrete plinths, through‑wall flashing, breathable plasters); consult engineers for structural junctions and permit documentation.
What is Hybrid Natural Building?
Defining Hybrid Approaches
Hybrid natural building mixes materials and methods so each element plays to its strengths. Examples include:
- A timber frame with straw‑bale infill for insulation and cob for interior thermal mass.
- A masonry or concrete foundation with hempcrete cladding for breathable insulation.
- Balecob (cob applied to straw bale) where a cob skin improves thermal mass and aesthetics over bales.
Research and practitioner guides show hybrid systems let builders balance cost, labour and long‑term performance rather than relying on a single technique for every wall or roof. For DIYers, hybrids can mean using straightforward loadbearing methods in one zone and lightweight insulated infill where speed matters.
Core Principles: Material Complementarity and Performance Targets
Two guiding principles:
- Material complementarity: Pair high thermal mass (cob, earth) where it stabilizes indoor temperatures with high R‑value insulation (straw‑bale, natural fiber) where heat loss is greatest.
- Performance targets: Design to meet airtightness and moisture control goals (Passive House Institute guidance, IECC targets, or local standards). Passive House compatibility is achievable with natural materials when assemblies are tested and detailed for airtightness and continuous insulation.
High‑level comparative figures help make choices. Straw‑bale wall assemblies commonly achieve R‑30 to R‑55 depending on bale thickness and plaster finish. Hempcrete is an insulating, breathable composite with lower R‑value per inch (typical thick hempcrete wall R‑values often fall in the R‑10 to R‑20 range depending on thickness) but a low embodied carbon profile. Studies and lifecycle assessments suggest natural materials can cut embodied carbon by 20–50% versus cement‑heavy systems, though site, transport and processing change outcomes. For a practical primer on technique variety, see this overview of natural building methods from NetworkEarth: https://www.networkearth.org/naturalbuilding/overview.html
Why Mix Methods: When Hybrid Makes Sense
Site and Climate Drivers
Site conditions drive material selection. Use cob or other earthen mass in temperate, low‑humidity interiors where thermal mass can flatten daily temperature swings. In wet climates choose raised foundations, limecrete plinths, and breathable plasters to keep earth walls dry. In seismic zones, prefer framed systems with infill rather than unreinforced loadbearing earth walls.
Small examples:
- Temperate inland site: cob interior core + straw‑bale insulated framed shell gives daytime heat storage and evening warmth with good insulation.
- Rainy coastal site: timber frame with hempcrete rainscreen and continuous exterior cladding improves drainage and reduces rot risk.
For an accessible overview of natural building options and site considerations, see Dancing Rabbit’s natural building guide: https://www.dancingrabbit.org/building/natural-building/
Budget and Labour Trade‑offs
Hybrid approaches let you trade labour for materials or vice versa. Cob and earthen finishes are labour‑intensive but low cost; straw bales are fast to erect but may require more skilled detailing for airtightness. Typical cost cues:
- Straw‑bale infill: low to medium material cost, faster build time if you have volunteers.
- Cob walls: near‑zero material cost if soil is onsite, but high labour time.
See our linked cost comparison posts for deeper numbers, and use local material availability to estimate actual cost ranges. For a cost breakdown aimed at passive targets, see this passive house cost reference: Cost Breakdown For Passive House Construction.
Performance and Longevity Goals
Decide whether the project prioritizes low embodied carbon, airtightness for space heating reduction, or long maintenance intervals. Hempcrete hybrid construction is attractive where breathable, low‑carbon cladding is desired and moderate insulation suffices; straw‑bale hybrids win where high insulation (low heating loads) is the target.
If passive house level airtightness or MVHR (mechanical ventilation with heat recovery) is required, plan interfaces and penetrations in advance; that planning often determines whether a natural hybrid can practically meet required airtightness numbers.
Common Natural Materials and Methods Used in Hybrids
Cob: Strengths, Limits and Best Uses
Cob is a mix of clay, sand and straw used as monolithic walls. Typical thicknesses: 300–600 mm for loadbearing walls. Strengths:
- High thermal mass—stores heat and smooths indoor temperature swings.
- Low embodied energy when soil is onsite.
Limits:
- Low R‑value—does not provide high insulation on its own.
- Susceptible to splash and ground moisture unless elevated on a durable plinth.
Use cob as interior thermal mass, partition walls, or external walls with good foundations and broad overhangs. For step‑by‑step mixes and plastering techniques, see our cob resource: cob building basics.
Straw‑bale: Insulation and Structural Options
Straw‑bale provides high insulation in a compact thickness. Two approaches:
- Loadbearing bale walls: bales support roof loads directly.
- Timber frame infill: bales are placed in framed bays and act as insulation only.
Typical R‑values vary by bale size and plaster system. A 450–600 mm bale wall often reaches R‑30 to R‑50. Straw needs careful detailing at the base, breathable plasters, and pest‑proofing. The Last Straw and other practitioner guides document detailing best practices (see below).
Hempcrete and Lime Mixes
Hempcrete is a lime binder with hemp shiv: lightweight, vapor‑permeable, and low in embodied carbon. It is not typically loadbearing and works best as infill or cladding on a structural frame. Hempcrete performs well for moisture buffering and mould resistance when correctly detailed. Compare hempcrete to insulated concrete forms for suitability in hybrids in our guidance: hempcrete vs ICF guidance.
Timber Framing, Infill Systems and Natural Fiber Insulation
Timber frames provide a predictable structural system for hybrids. Infill options include straw bales, hempcrete, wood fiber, and cellulose. Natural fiber insulation like wool, flax or recycled denim can be installed in framed cavities, offering good hygrothermal performance—consult our natural fiber insulation guide for R‑values and installation tips.
For a visual demonstration, check out this video on building with cob - a natural & affordable:
For a recent survey of natural building methods from Australian practice, see Natural Building Australia’s performance approach: https://naturalbuildingaustralia.org/2025/08/29/revisiting-natural-building-methods-a-performance-based-approach/
Design Strategies for Combining Methods
Choosing Loadbearing vs Framed Systems
Decide early whether walls will be loadbearing or whether you’ll use a structural frame. Rules of thumb:
- Use timber framing when you want predictable connections, greater spans, or seismic resilience.
- Use loadbearing straw‑bale or cob only for small to medium spans and in areas with low seismic risk unless engineered.
When mixing, keep heavy earthen masses (cob) on stable, continuous foundations and avoid placing them where differential settlement could occur next to light framed walls.
Managing Thermal Bridging and Airtightness
Airtightness is essential for low‑energy performance. Strategies:
- Keep continuous insulation layers where possible (exterior wood fiber or hempcrete cladding).
- Detail window and door junctions with a continuous air barrier that ties into the frame; consult our window sealing tips: How To Seal Windows For Passive House Standards.
- Use tapes and membranes compatible with breathable systems—avoid impermeable barriers that trap moisture against earthen walls.
A simple checklist for drawing interfaces:
- Sketch wall section at 1:5 scale showing foundation, damp‑proof plinth, wall finish layers, air barrier, and outer weatherproofing.
- Mark vapor permeance of each layer.
- Label expected R‑values and thicknesses.
Moisture Control: Breathable Assemblies and Vapor Typing
Hybrid assemblies often mix permeable materials (cob, hempcrete) with less permeable elements (timber, modern insulation). Place vapor‑open materials where they can dry inwards or outwards; follow vapor sequencing guidance to avoid trapping moisture. For guidance on where to place vapor control layers, see Wall Vapor Barrier Placement Interior Vs Exterior.
Practical details:
- Use a raised limecrete foundation or capped plinth under cob and bale walls.
- Provide at least 150–300 mm of freeboard from finished ground to earthen plaster.
- Flash and drain at window sills and roof overhangs.
Construction Workflow: Planning, Sequencing and DIY vs Pro Tasks
Foundations and Sub‑structure Choices
Start with durable, breathable foundations. Options include:
- Limecrete strip or raft foundations for earthen walls that reduce driving of cement into the wall base—see our limecrete foundation guide: Limecrete Foundation Guide Pros Cons And Uses.
- Conventional concrete footings with an engineered damp‑proof course where local codes require it.
Document foundation details thoroughly for permits: soil report, load assumptions, and drainage plans.
Staging Builds: Wet vs Dry Trades
Sequence for hybrids generally follows:
- Site prep and drainage (use our site prep tips here: /blog/build-update-2-prepping-driveway-slab-sites).
- Foundations and plinths.
- Structural frame erection.
- Infill or insulation installation (straw bales, hempcrete, natural fiber).
- Mechanical and electrical rough‑in with airtightness continuity.
- Plastering and finishing (earthen plasters for cob, lime plasters for hempcrete/straw).
- Floors, services commissioning and landscaping.
Wet trades (cob, hempcrete, lime plaster) should be scheduled in dry weather or under simple shelters; plan for curing times. Dry trades (framing, insulation) can proceed concurrently in different zones.
Safety, Permits and Documentation
DIYers should:
- Obtain building permits and submit wall sections and foundation details as required by local authorities.
- Keep a photo log, inspection reports, and receipts for materials—inspectors often request these.
- Use engineered drawings for complex connections and roof loads; hire an engineer where spans or wind/seismic loads exceed simple timber frame guidelines.
For broader self‑build sequencing and documentation, see our overview: How to build your own home. The Last Straw also provides a historical list of resources and booklets relevant to natural building: https://www.thelaststraw.org/resources/natural-building-books-booklets-and-articles/
Cost, Performance and Environmental Trade‑offs (comparison Table)
Key Points: What to Weigh When Choosing Methods
- Upfront labour vs material cost: Earthen mixes cost less in materials but more in labour; bales save time but require careful detailing.
- Embodied carbon: Natural materials typically lower embodied carbon but factor in transport distances for materials like hemp.
- Operational energy: Achievable by airtightness, insulation, and ventilation strategy. Budget for MVHR if aiming for low heating demand.
- Long‑term maintenance: Earthen plasters may need periodic repair; lime renders are durable if maintained.
Comparison Table: Cob, Straw‑bale, Hempcrete, Timber + Natural Insulation
| Material | Typical material cost | R‑value (typical assembly) | Embodied carbon indicator | Durability/maintenance | Best uses | DIY difficulty |
|---|---|---|---|---|---|---|
| Cob | Low | R‑1 to R‑3 (thick mass) | Low (if soil onsite) | Medium, needs plinth and overhangs | Thermal mass cores, partition walls | Medium‑High (labour) |
| Straw‑bale | Low–Medium | R‑30 to R‑55 (450–600 mm) | Low–Medium | Medium, protect from moisture | High‑insulation walls, retrofit infill | Medium (fast build, detailing) |
| Hempcrete | Medium | R‑10 to R‑20 (thick walls) | Low | Low, breathable finish required | Cladding, infill, moisture buffering | Medium (casting/formwork) |
| Timber + natural insulation | Medium | R‑13 to R‑40 (depends on fill) | Medium | High with proper protection | Frames, large spans, hybrid shells | Low–Medium (standard carpentry) |
For market trends that affect material choice and lifecycle cost, consult our analysis of construction materials: Green building materials cost trends and forecasts. For off‑grid projects, see lifecycle energy and cost tradeoffs in our hybrid energy context: Hybrid Energy Systems Cost Breakdown.
Actionable takeaways:
- Budget builds: Timber frame + straw‑bale infill provides fast, low‑cost insulation and is a good first hybrid.
- Passive targets: Combine external continuous insulation (wood fiber or hempcrete) with airtightness detailing and MVHR.
- Wet climates: Use hempcrete cladding or timber frames with rainscreens; avoid exposed cob without robust plinths and wide eaves.
Common Problems and How to Avoid Them
Moisture, Rot and Pest Risks — Prevention and Fixes
If you see damp at the base of earth walls:
- Check ground slope and grading; regrade to shed water away.
- Inspect plinth and flashing; add or repair through‑wall flashing.
- Verify roof overhangs and guttering are diverting runoff.
Preventive measures:
- Use raised limecrete plinths under cob or bales.
- Apply breathable lime plasters to enable moisture buffering.
- Treat bale cores with non‑hazardous pest‑resistant barriers or use enclosed framed bays.
For airtightness testing and DIY fixes, refer to our air sealing guide: /blog/air-sealing-existing-homes-DIY-guide.
Structural Junctions and Differential Settlement
Differential settlement between heavy earth walls and light framed foundations causes cracking. Solutions:
- Use continuous foundations where heavy and light walls meet.
- Insert movement joints and flexible connections at junctions.
- Have an engineer specify tie‑down details for roofs and diaphragms when combining systems.
Airtightness, Insulation Gaps and Retrofit Headaches
Common retrofit issues include gaps at electrical boxes, poor window junctions, and interrupted air barriers. Best practices:
- Plan a continuous air barrier layer in drawings and maintain it during trades.
- Seal penetrations with compatible tapes and membranes, especially where breathable materials meet airtight membranes.
- Consider staged airtightness testing (blower door) after the shell is complete and before finishes.
For roof insulation issues that can lead to condensation, see our exterior foam roof guidance: Install Exterior Foam Roof Insulation Right Way.
Case Ideas and Starter Projects for DIY Builders
Small Cabin: Cob Thermal Core + Timber Frame Shell
Project outline:
- Size: 12–20 m² single‑room cabin with loft.
- Materials: timber post‑and‑beam frame, 300–400 mm cob inner core wall, straw‑bale infill in outer framed bays, lime plaster finish.
- Labour: 2–4 volunteers, 4–8 weeks for walls (excluding foundation).
- Skills: basic carpentry, cob mixing and plastering.
- Key tip: build a shelter over walls during curing; prototype a 1 m² panel to test mixes and finish.
Garage or Studio Conversion: Straw‑bale Infill in Framed Shell
Project outline:
- Size: 20–40 m² conversion using existing structure.
- Materials: strip footings, timber studs, straw bales in bays, lime or clay plaster interior.
- Labour: small crew, 2–3 weeks to install bales and frame, plastering staged over days.
- Skills: framing, bale compression and tying, render application.
Garden Shed or Greenhouse: Hempcrete Cladding for Thermal Mass
Project outline:
- Size: 8–15 m².
- Materials: lightweight timber frame, hempcrete packed in formwork or sprayed, lime plaster exterior.
- Labour: small crew, 1–2 weeks for hempcrete application depending on curing schedule.
- Skills: mixing and packing hempcrete, formwork setup.
For earthen floor pairings with cob, follow our earthen floor techniques: /blog/earthen-floors-installation-and-maintenance. For breathable, protective finishes on exteriors, consult our guide to green coatings: Ultimate guide to eco friendly exterior coatings.
The Bottom Line
Hybrid natural building gives DIYers a flexible path to lower carbon, comfortable homes by combining cob, straw‑bale, hempcrete and timber in ways that match site, budget and skills. Focus first on foundations, moisture management and airtightness, prototype a small panel, and bring an engineer in for structural junctions and permit drawings. For practical next steps, read our cob building basics and consult the passive house cost breakdown when targeting low operational energy.
Frequently Asked Questions
What is the fastest hybrid method to learn for a DIYer?
The fastest hybrid to pick up is timber framing with straw‑bale infill. Framing uses common carpentry skills and tools, and fitting bales into framed bays is a relatively quick process compared with casting hempcrete or building thick cob walls. Expect to learn the basics in a weekend workshop and complete walls with a small crew in a few weeks. Allow extra time for airtightness detailing and plaster curing.
Can hybrid natural buildings meet passive house standards?
Yes, hybrid natural buildings can meet Passive House standards, but achieving the airtightness and thermal continuity required takes careful design and testing. Make continuous insulation strategies, thermal bridge-free details, and an MVHR system part of the plan. Industry guidance from the Passive House Institute and IECC energy code references can help set targets; consult an accredited designer when pursuing certification.
How do I find materials like straw or hemp locally?
Search for local farms, agricultural cooperatives, or fodder suppliers for straw bales; small‑scale hemp producers and industrial hemp processors supply hemp shiv in some regions. Contact local natural building groups or online classifieds, and check reclaimed‑materials networks. Buying locally reduces embodied transport carbon and often lowers cost.
Do hybrids cost more or less than conventional builds?
Hybrids can cost less in embodied carbon and sometimes in cash if you supply labour and source local materials. Material cost ranges vary—straw and cob are generally low cost while hempcrete and specialty natural fiber insulation are medium cost. Operational savings depend on airtightness and insulation levels; see our passive house cost breakdown for specific scenarios.
What permits are typically needed for natural hybrid projects?
Permit requirements vary by jurisdiction but commonly include a building permit with structural drawings, foundation details, and site drainage plans. Electrical and plumbing works typically require separate permits and inspections. Prepare drawings showing wall sections, materials, and foundation details, and be ready to provide a structural engineer’s letter for nonstandard loadbearing systems. Consult your local building authority early in the planning stage.