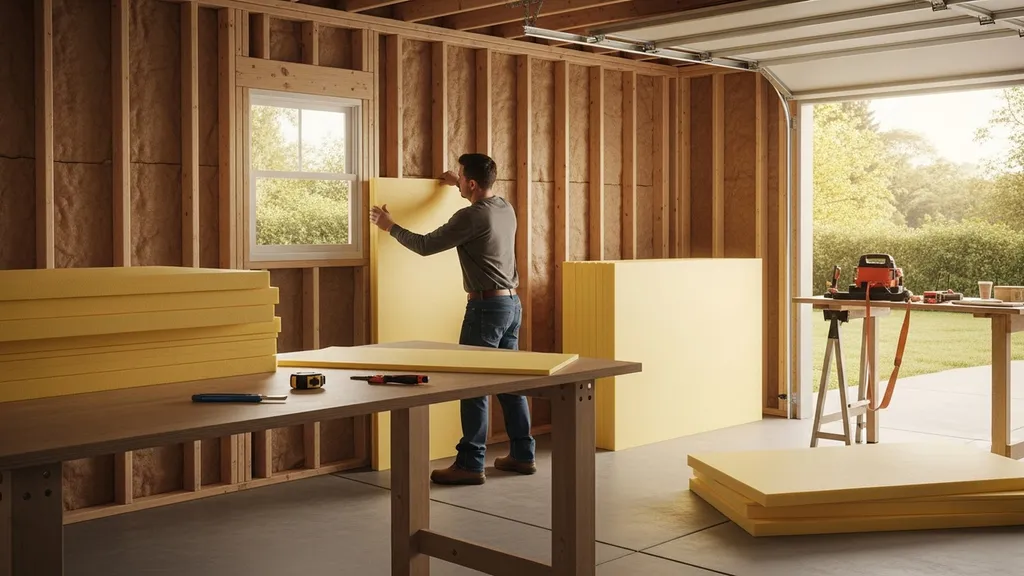
Compare insulation materials and R-values for garages — walls, ceilings, doors and slabs — plus DIY tips for budget-friendly, moisture-safe installs.
Best Insulation for Garage: Materials and R-Values
Insulating a garage can cut drafts, protect tools and stored goods, and reduce the heating and cooling load on your home — but only if you choose the right materials and R-values for your climate and use. This guide on the best insulation for garage compares common materials, shows recommended R-value targets for walls, ceilings, doors and slabs across climates, and gives DIY-friendly installation and moisture-control tips so a budget-conscious builder can get it right.
TL;DR:
- Use R-13 to R-21 for garage walls and R-30 to R-60 for ceilings depending on climate; attached garages need the tighter build (Energy Star recommends attic/ceiling targets higher than walls).
- For airtight, moisture-resistant performance choose rigid foam or closed-cell spray foam for rim joists and continuous insulation; fiberglass or mineral wool batts work for budget wall fills when combined with air sealing.
- Insulate the garage door (R-6 to R-12 panels), seal top/bottom gaps, and prioritize air sealing at the header, top plate, and rim joist before adding bulk insulation.
Why Insulating a Garage Matters for Energy, Comfort, and Tools
A typical uninsulated garage loses heat through multiple paths: air leakage around the garage door and gaps at the top plates, conductive heat loss through walls and the ceiling, and radiant losses through the door and roof. Research and trades guidance note that doors and ceilings are among the largest single heat-loss components; for many garages, more than half the heat escapes through the door and ceiling assembly when uninsulated. According to a recent homeowner guide, batt insulation like fiberglass or mineral wool commonly provides R-values between about 3.1 and 4.3 per inch, making it a practical choice for many garage walls when combined with other measures (Angi).
Why this matters: an attached garage with poor insulation raises HVAC loads and can transfer cold or fumes into adjacent living space if the thermal and air barrier is weak. Tools, paint cans, batteries and electronics stored in garages also suffer from extreme temperatures and condensation, which shortens service life. If you plan to use the garage as a workshop or convert it to living space, insulation choices and air-sealing practices become higher priority. Building codes and guidance also treat attached garages differently; separation, fire blocking, and carbon monoxide prevention are part of the safety picture. For homeowner-friendly R-value basics, the University of Minnesota extension and other extension services offer accessible primers on what R-value means and how to pick targets.
For attached garages that share ceilings with conditioned rooms above, insulating the garage ceiling (or the floor above) reduces heat flow into the garage and keeps living-space floors warmer. For detached garages used for storage, a lower-cost ceiling-only approach often provides the best value. The next sections lay out material trade-offs, R-value targets by climate, and practical installation steps to avoid moisture and indoor air quality problems.
Best Insulation Materials for Garages: Options, Pros and Cons
Below are the common insulation families you’ll encounter, with typical R per inch, moisture behavior, DIY difficulty and best-use notes.
Cavity-fill Batts (fiberglass, Mineral Wool)
- Typical R/inch: Fiberglass ~3.1–4.3 per inch; mineral wool ~3.1–3.7 per inch (Angi; BASC).
- Moisture sensitivity: Fiberglass resists rot but holds water in gaps; mineral wool tolerates moisture better and won’t quickly degrade.
- DIY ease: High — cut to fit stud bays, but air-sealing still required for performance.
- Cost: Low to moderate ($0.50–$1.50/ft² materials range).
- Best uses: 2x4 and 2x6 framed walls and ceiling cavities; not ideal where continuous insulation or significant air sealing is required.
Rigid Foam Boards (polyiso, XPS, EPS) and Continuous Exterior Foam
- Typical R/inch: Polyiso ~6–7; XPS ~5; EPS ~3.6–4.
- Moisture sensitivity: Polyiso can face performance loss on cold exterior exposures without facer; XPS resists moisture fairly well; EPS is more vapor open.
- DIY ease: Moderate — needs precise cutting and taped seams for continuous insulation.
- Cost: Moderate ($0.80–$2.50/ft² materials range).
- Best uses: Exterior continuous insulation over sheathing, slab-edge insulation, rim joists, and garage doors where thermal bridging is an issue. See our complete guide to exterior foam on roofs for continuous-foam techniques that apply to walls and rim joists.
Spray Foam (closed-cell vs Open-cell)
- Typical R/inch: Closed-cell ~6–7; open-cell ~3.5–3.8.
- Moisture sensitivity: Closed-cell acts as a vapor retarder and adds structural rigidity; open-cell is vapor permeable and can trap moisture if not detailed correctly.
- DIY ease: Open-cell kits exist for DIY, but controlled professional application of either type is recommended to avoid poor coverage and safety hazards.
- Cost: High for professional installation (installed costs often $1.00–$4.50/ft² or more depending on thickness and region).
- Best uses: Rim joists, continuous air-barrier treatments, and situations where small cavities and major air leakage are the primary issues. For a head-to-head between spray foam and lower-carbon blown options, see our spray foam vs cellulose comparison.
Specialty Options: Cellulose, Wool, Reflective Foil, and Insulated Doors
- Cellulose: R/inch ~3.2–3.8. Good recycled content and fills odd cavities when blown; moderate moisture risk; best for attic/ceiling blown applications.
- Natural fiber (sheep’s wool, hemp): R/inch ~3–3.8. Lower embodied carbon but higher cost and limited local availability; typically used in framed walls not exposed to frequent wetting. Learn more in the natural fiber insulation guide.
- Reflective foil / radiant barriers: Work best in unvented assemblies or to reduce summer radiant heat gain in warm climates; less useful for winter conductive heat loss.
- Insulated doors: Factory-insulated sectional doors range from R-6 to R-18 in premium models; retrofit kits and foam board panels also improve door performance.
For prescriptive code and cavity-fill requirements in garage walls, the Pacific Northwest Laboratory BASC guide provides practical rules for filling corners and headers to meet air-sealing and thermal requirements; see that code compliance brief for specifics on insulating cavities correctly (Air sealing and insulating garage walls).
R-values Explained: What R-value Do You Need for a Garage?
R-value measures thermal resistance. Higher R reduces heat flow, but the right target depends on climate, garage use, and whether the garage is attached to conditioned living space.
Recommended targets (typical ranges):
- Walls
- Mild climates: R-13 (2x4) to R-13 (2x6)
- Mixed climates: R-13 to R-21 (2x6 recommended if converting)
- Cold climates: R-21 to R-30 (continuous exterior insulation recommended)
- Ceilings / roof assemblies
- Mild climates: R-30
- Mixed climates: R-38 to R-49
- Cold climates: R-49 to R-60 (mirror attic targets; see attic insulation guide)
- Garage doors
- Storage/unheated: R-0 to R-6 (seal gaps first)
- Workshop / conditioned garage: R-6 to R-12 minimum; R-12+ for year-round workshops
- Slab edge and sub-slab
- Mild climates: R-5 to R-10 at slab edge
- Cold climates: R-10 to R-20 continuous slab-edge insulation and perimeter
- Use slab-edge insulation for conditioned garages or when pipes/equipment are in garage
Why ceilings usually need higher R than walls: heat rises, and a garage ceiling often interfaces with an attic or the conditioned floor above; insulating the ceiling reduces heat transfer into the garage or prevents cold from reaching the home above. The Department of Energy and Energy Star publish recommended home insulation R-values that are useful references when translating attic targets to garage ceilings (Recommended home insulation r–values - energy star).
Diminishing returns: insulating a detached storage garage beyond a certain point (for example, putting R-60 ceiling insulation into an unheated detached garage) has long payback periods. If you plan to heat the garage occasionally or use it as a workshop, push targets higher — otherwise prioritize sealing the door and rim joist, and insulating the ceiling only if the house depends on that boundary.
For help deciding between common cavity options (R-13 vs R-21), see our deeper comparison on R-13 vs R-21.
Comparing Materials: R-value Per Inch, Cost, and Moisture Risk (table)
| Material | Typical R/inch | Typical installed R (2x4 wall, 2x6 wall) | Approx. cost / ft² (materials) | Moisture / vapor note | Best uses |
|---|---|---|---|---|---|
| Fiberglass batt | 3.1–4.3 | R-13, R-19 | $0.50–$1.50 | Tolerates humidity but can trap water in gaps | Framed walls, ceilings where budget is priority |
| Mineral wool | 3.1–3.7 | R-13, R-21 | $0.80–$1.70 | More moisture-tolerant, resists mold | Garage walls, rim joists, fire resilience |
| Polyiso board | 6.0–7.0 | Varies with thickness | $1.20–$2.50 | Face-sensitive in cold exterior exposure | Continuous exterior insulation, roof, rim joist |
| XPS board | ~5.0 | Varies | $1.00–$2.00 | Good moisture resistance, vapor retarder-like | Slab edges, exterior sheathing, rim joist |
| EPS board | 3.6–4.2 | Varies | $0.50–$1.30 | More vapor open, lower cost | Budget exterior foam, slab edge |
| Closed-cell spray foam | 6.0–7.0 | Can hit R-13 in 2x4 | $2.00–$4.50 installed | Acts as air and vapor retarder when continuous | Rim joist, air-sealing, thin cavity insulation |
| Open-cell spray foam | 3.5–3.8 | R-13 possible in 4" | $1.00–$2.50 installed | Vapor permeable; needs drainage plane in some assemblies | Interior void filling, sound dampening |
| Cellulose (blown) | 3.2–3.8 | Attic/ceiling best | $0.80–$1.50 installed | Good fill for irregular cavities; can settle | Blown attic/ceiling insulation |
| Natural fiber (wool/hemp) | 3.0–3.8 | R-13, R-19 | $1.50–$3.00 | Biobased; some products treated for pests/moisture | Sustainable wall fills, specialty projects |
Notes: Cost ranges vary regionally and do not include labor for professional spray foam installs. For continuous-exterior foam techniques and details on polyiso performance, see our exterior foam guide and the Department of Energy primer on insulation materials (Insulation | Department of Energy).
Insulation Strategies by Garage Type and Use (attached, Detached, Workshop)
Different garage types change priorities. Match your approach to use-case.
Attached Garage: Protecting Living Space and Controlling Fumes
Priority: airtight separation, fire and CO protection, rim-joist sealing.
- Seal and insulate the wall between garage and home with at least R-13–R-21 batt or rigid foam plus a sealed door threshold and solid core door to the house.
- Insulate rim joists with polyiso or closed-cell spray foam to control air leakage at the top plate.
- If converting to living space, upgrade to R-21 walls, R-30+ ceiling, and an insulated door rated R-12 or higher. For cold climates, add exterior continuous insulation.
Detached Garage and Unheated Workshops: Cost-focused Approaches
Priority: block heat transfer where it saves most money.
- Insulate the ceiling if the structure above is conditioned (e.g., loft). Otherwise, prioritize the garage door and sealing the top/bottom door gaps.
- Use fiberglass batts in rafters to save cost. Add reflective foil in hot climates to cut radiant gain.
- For workshops where tools need moderate warmth, insulate the door and door header, and add a strip heater or small ductless heater rather than heating the whole building.
Converting a Garage to Living or Workshop Space: Upgrade Checklist
- Air sealing: fully seal gaps at the garage-to-house wall, rim joist, top plate and around utilities.
- Thermal upgrade: R-21 walls (2x6), R-38+ ceiling for mixed climates.
- Door: Replace or retrofit the garage door with insulated panels, or replace with a framed, insulated wall and a new exterior door for permanent conversion.
- Moisture control: install proper sub-slab vapor mitigation if slab will be conditioned.
- Code/permits: Check local code for egress, insulation, and fire separation requirements before conversion.
For small-space practices and insulation tips that apply to tiny workshops, our mobile home insulation post offers compact-space strategies. Cold-climate off-grid cabin insulation approaches also translate to heated garage workshops — review off-grid cabin insulation for those parallels. An industry piece on garage insulation options frames spray foam as top for airtightness but notes cost trade-offs for non-conditioned spaces (The ultimate guide to finding the best insulation for garage).
Installation Best Practices: Air Sealing, Vapor Control, and Ventilation
A well-installed insulation job is mostly about air sealing and moisture control. The material only performs if the boundary is continuous.
Step-by-step Air-sealing Checklist
- Seal garage door perimeter and bottom with proper weatherstripping and a threshold or door sweep.
- Caulk and spray-foam gaps at the top plate, rim joist, window frames, and around conduit/plumbing penetrations.
- Insulate and seal the garage-to-house wall, adding a solid door with tight gaskets.
- Seal any ductwork and vents passing through the garage.
For tools and products to complete these steps, see the air sealing tools guide.
Vapor Barrier Placement and Moisture Management
- In cold climates, keep vapor-retardant layers on the warm-in-winter side of the assembly (typically interior) unless the wall is constructed with exterior continuous insulation that prevents the sheathing from being below dew point.
- In mixed climates, follow local building code or the guidance in our vapor barrier placement post to avoid trapping moisture between impermeable layers.
- For slab-adjacent garages, control ground moisture with sub-slab vapor mitigation and tie the slab-edge insulation to continuous perimeter insulation — see practical steps in our fix damp crawl spaces article for drainage and sealing practices that apply to slabs.
Ventilation, Mechanical Drying, and Avoiding Trapped Moisture
- Install controlled ventilation or a heat-recovery ventilator when converting a garage to living space.
- Use a dehumidifier in humid climates if the garage is tightly sealed and contains equipment that offgasses moisture (e.g., paint booths, washing areas).
- Avoid sandwiching a vapor-impermeable foam between two impermeable layers without a drainage plane; if using closed-cell spray foam on the interior, ensure wall assemblies can dry to one side.
This video provides a helpful walkthrough of the key concepts:
.Caution on spray foam: professional application controls temperature, mixing, and ventilation — poor application can create fire or off-gassing issues. For common DIY pitfalls and stepwise blowing/installation, see a practical DIY install guide and product-specific warnings on reputable DIY sites like OneClickDIY (Garage insulation: the ultimate DIY guide to costs & materials (2025)).
Choosing the Best Insulation: Budget, Climate, and Sustainability Trade-offs
A simple decision flow helps pick the right insulation.
- Budget-first, occasional use (detached storage): Fiberglass batts or EPS on slab edge and an insulated garage door retrofit. Low upfront cost and easy DIY.
- Need airtight and moisture control (attached garage or workshop): Closed-cell spray foam at rim joists and rigid foam continuous insulation outside sheathing to control thermal bridging. Higher upfront cost but reduced air leakage and moisture issues.
- Low-carbon priority: Recycled cellulose or natural fibers like wool or hemp reduce embodied carbon; they work well in wall cavities and attics where moisture exposure is limited. Read our natural vs synthetic insulation comparison and recycled materials guide for sourcing tips.
Lifecycle and payback example: insulating a garage ceiling shared with conditioned living space can reduce winter heat loss enough to produce measurable energy savings. While payback varies by climate, insulation that prevents heat transfer into the garage (and thus away from living space) will typically return value faster than insulating a detached unheated garage beyond moderate levels.
When exterior continuous insulation is preferred: if thermal bridging through studs is a concern (common in cold climates or when retrofitting for high performance), exterior foam reduces framing thermal bridges and lets you use thinner interior cavity insulation. For best practices, see the exterior foam guide.
The Bottom Line
For most budget-focused DIYers, fiberglass or mineral wool batts in framed walls plus careful air sealing give the best value for a storage garage; aim for R-13 in mild climates and R-13–R-21 in mixed climates. For attached garages and workshops where airtightness and moisture control matter, prioritize rim-joist sealing and either rigid foam continuous insulation or closed-cell spray foam and target R-30+ for ceilings and R-12+ for doors. When in doubt, seal air leaks first — insulation without a continuous air barrier underperforms. Hire a professional for spray-foam installs, complex vapor-control issues, or when code compliance and permits are unclear (refer to IECC/ASHRAE guidance for code specifics).
Frequently Asked Questions
[How much](/blog/attic-insulation-how-much-do-you-need) does it cost to insulate a garage?
Material costs vary widely by material and region. Expect materials-only for common options to range from roughly $0.50–$1.50 per ft² for fiberglass batts, $0.80–$2.50 per ft² for rigid foam panels, and $2.00–$4.50 per ft² or more for professionally installed spray foam. Labor and permit costs will raise total installed prices. For current market estimates and installed cost breakdowns, a recent homeowner cost guide is helpful: see the Angi cost overview for garage insulation pricing and typical R-values (https://www.angi.com/articles/cost-to-insulate-garage.htm).
Can I insulate a garage myself or should I hire a pro?
Yes for many tasks: installing batts, cutting and fitting rigid foam with taped seams, and sealing around doors are practical DIY jobs for a competent homeowner. Hire pros for spray-foam applications, complex rim-joist details, or when you need a continuous exterior foam install that requires specialized fastening or weather barriers. If the project affects living-space separation or requires permits, contact your local building department and consider a pro for code compliance.
Do I need a vapor barrier in my garage?
It depends on climate and assembly. In cold climates, placing a vapor-retarder toward the warm interior side reduces the risk of condensation in wall cavities. In mixed or warm-humid climates, a vapor barrier can trap moisture and create problems unless the assembly allows drying to the exterior. Use the wall-vapor guidance in our vapor barrier placement article and follow local code and manufacturer recommendations.
What r-value should my garage door have?
For unheated, storage-only garages, an uninsulated or low-insulation door (R-0 to R-6) is common but sealing gaps is the priority. For workshops or attached garages, choose an insulated door rated R-6 to R-12, or retrofit panels with foam board to raise the door's R-value. Higher R-values help maintain stable temperatures and reduce condensation when the garage is used frequently or joined to heated spaces.
Will insulating the garage warm my whole house?
Insulating an attached garage correctly can reduce heat loss through the shared boundary and improve comfort in adjacent rooms, but it won't substitute for proper home insulation. If the garage sits below conditioned rooms, insulating the shared ceiling and sealing air leaks can reduce HVAC loads on the house. However, overall house comfort depends on the home's full thermal envelope; garage insulation is one piece of the puzzle. For ceiling targets and attic parallels, see our attic insulation guide.