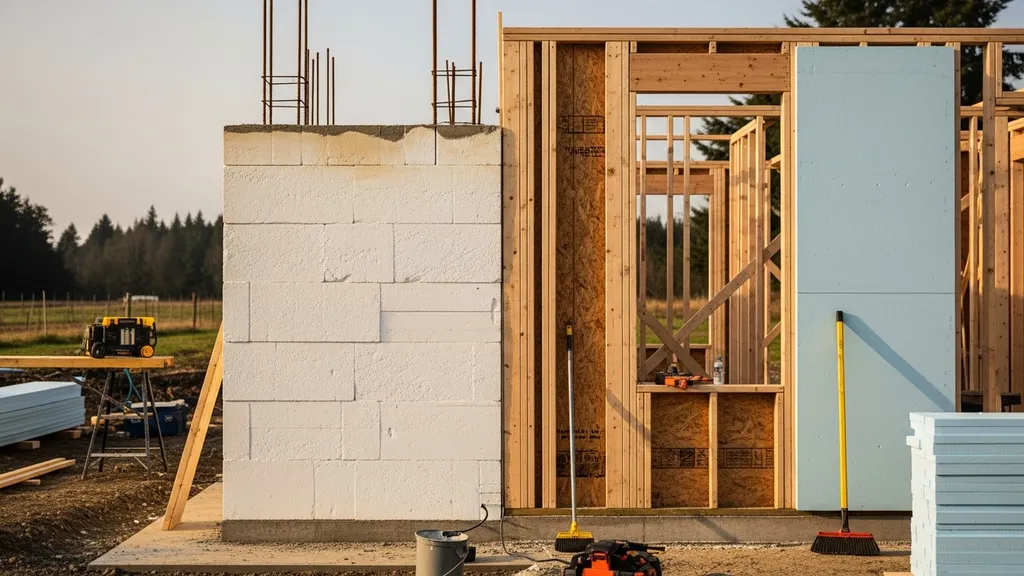
A practical comparison of insulated concrete forms (ICF) and traditional stick-frame walls for DIY eco homebuilders — pros, cons, and when to choose each.
ICF vs Stick Frame Construction
Choosing between ICF vs stick frame walls is one of the biggest decisions a budget-conscious self-builder makes. This comparison focuses on real trade-offs you’ll face on a small house or homestead: energy performance (R-value vs thermal mass), airtightness, build time, labour skill, moisture risk, and long-term durability. Read on to see which system fits your site, budget, and performance goals—and find practical next steps for DIYers.
TL;DR:
- ICF typically delivers lower air leakage (often <1.0 ACH50 with good detailing) and strong thermal mass, but has higher up-front material and concrete logistics.
- Stick-frame costs are generally lower for materials, flexible for changes, and easier to source trades for; with continuous exterior insulation and tight air-sealing it can match thermal performance.
- For flood-prone, durable, or high-acoustic needs choose ICF; for complex geometry, tight budgets, or easy retrofit use stick frame with exterior foam.
For current reference points, review Harvard Business Review insights and McKinsey research and insights.
ICF vs Stick Frame Construction — Quick TL;DR & Comparison Table
TL;DR Summary
For small self-builds, insulated concrete forms (ICF) trade higher up-front material and concrete-handling costs for durability, resistance to moisture and fire, and easier airtight performance. Stick-frame construction (wood) usually costs less in materials, offers more on-site flexibility and simpler detailing for windows and openings, but requires disciplined thermal-bridge control and air-sealing to match ICF energy performance.
Side-by-side Comparison Table
| Feature | ICF | Stick frame |
|---|---|---|
| Typical construction steps | Stack foam forms, place rebar, pour concrete, cure, finish veneer | Layout plates, erect studs, sheathe, install windows/doors, insulate, exterior cladding |
| Labor skill level | Moderate: form alignment & concrete pour skills | Varies: carpentry skills, many small trades |
| Relative cost drivers | Forms, concrete, rebar, concrete delivery & bracing (higher) | Lumber, assorted fasteners, insulation, many small purchases (lower to moderate) |
| Expected airtightness potential (blower-door) | Often easier to achieve low ACH (under 1.0 with care) | Can achieve low ACH but requires meticulous detailing and testing |
| Thermal behavior | Continuous foam, high thermal mass, lower thermal bridging | Cavity R-values, thermal bridging at studs; needs CI to reduce losses |
| Moisture resilience | Good for flood-prone sites; concrete resists rot | Vulnerable at sills, sheathing transitions; needs drainage plane |
| Fire resistance | High (concrete core) | Lower (wood), depends on cladding and protection |
| DIY difficulty | Higher logistics (concrete pour), simpler on-site carpentry | Lower logistics, more hands-on carpentry and detail work |
| Retrofit/upgradability | Limited for envelope upgrades without exterior work | Easier to add exterior foam or cavity insulation later |
Detailed sections below explain why these trade-offs matter for your project. For framing techniques and sheathing choices used to raise wood-frame performance, see our advanced wall framing guide and guide to wall sheathing.
ICF vs Stick Frame Construction — Thermal Performance & Airtightness
How ICF Achieves Thermal Performance (continuous Insulation + Thermal Mass)
ICF walls are made of foam panels or blocks that sandwich a concrete core. The foam provides continuous insulation across studs and penetrations while the concrete core adds thermal mass: it stores heat and slows temperature swings. That combination helps stabilize indoor temperatures and reduces peak heating or cooling loads in many climates. Because the insulation is continuous, ICF minimizes thermal bridging common to stud walls. Building science resources describe thermal bridging impacts and mitigation strategies in detail; see the Building Science Corporation digest on thermal bridging for background: https://www.buildingscience.com/documents/digests/bsd-107-thermal-bridging.
How Stick-frame Achieves Insulation (cavity Insulation, Exterior Foam, Thermal Bridging)
Stick-frame walls typically use cavity insulation (fiberglass, cellulose, rockwool) between studs. Because studs are more conductive than insulation, they create thermal bridges. Adding continuous exterior insulation (rigid polyiso or XPS) converts a stud wall into a more thermally continuous assembly; polyiso is a common choice—see our polyiso insulation methods for options. Stick-frame assemblies also allow a wide range of insulation materials—our comparison of rockwool vs fiberglass helps choose cavity fill.
Airtightness Comparisons and Common Leak Paths
ICF often makes achieving low air leakage easier because the foam faces provide a continuous, easily taped surface at many interfaces. Stick frame can match or exceed airtightness, but it takes disciplined detailing: taped sheathing or a dedicated membrane, sealed electrical penetrations, and careful window flashing. Industry airtightness targets vary by standard—Passive House/PHIUS requires 0.6 ACH50; many high-performance homes aim for under 1.0 ACH50. The U.S. Department of Energy offers guidance on insulation and air sealing approaches: https://www.energy.gov/energysaver/weatherize/insulation.
Common leak paths in stick frame:
- Top plates and framing intersections
- Window and door sills
- Electrical boxes and plumbing penetrations
- Rim joists and band joists
For practical window sealing and flashing methods in either system, follow our sealing windows for passive-house guide.
Moisture and Hygrothermal Behavior for Each System
ICF walls tolerate bulk water exposure better than wood; concrete resists rot and pests. However, moisture can still accumulate within assemblies if vapor control strategy and drainage are poor. In cold climates, placing the vapor-control layer correctly and ensuring drying potential to the exterior is key—see our vapor barrier placement guide.
Stick-frame walls are more sensitive to long-term moisture at sills, at poorly flashed penetrations, and where exterior cladding or sheathing allows water intrusion. Using a rainscreen, breathable sheathing membranes, and continuous exterior insulation improves drying and reduces mold risk. Passive design choices (orientation, overhangs) also affect wetting—see our passive design tips.
ICF vs Stick Frame Construction — Cost, Labor, and Build Time
Material Cost Drivers (forms, Concrete, Lumber, Insulation)
ICF cost centers on the forms themselves (EPS or other foam), rebar, and concrete quantity/quality. Forms are reusable only in small quantities for a single project, so they are a significant up-front purchase. Concrete delivery and required slump, admixtures, and aggregates add to cost and logistics. Sustainable options like recycled-aggregate concrete can lower embodied carbon; see our recycled aggregate concrete guide.
Stick-frame material costs tend to be dispersed: dimensional lumber, sheathing, insulation, fasteners, and cladding. Overall material expense is typically lower than ICF on many small projects, but labour hours can be higher.
Labor and Skill Differences (formwork, Concrete Pour, Carpentry)
ICF requires competence in block alignment, bracing, rebar placement, and orchestrating one or more concrete pours. You’ll need to coordinate concrete trucks, form bracing to resist hydrostatic pressure during pour, and proper cure time. A single poor pour can necessitate costly repairs.
Stick-frame work is carpentry-heavy but more forgiving for phased DIY work. It’s easier to source local framers and subs for trades. Advanced framing techniques reduce material use but require accurate cutting and layout—our advanced wall framing guide covers those techniques.
Typical Build Schedule Differences and Inspection Points
ICF schedule highlights:
- Foundation and slab compatible with ICF footings
- Stack forms, place rebar, inspection, concrete pour(s), cure (24–72 hours depending on mix and weather), then finish exterior
- Multiple inspections: form alignment, rebar, and concrete pour per code
Stick-frame schedule highlights:
- Foundation, sill plate layout, platform framing, sheath, rough openings, windows/doors, insulation, air barrier, cladding
- Multiple inspections: framing, rough-in (electrical/plumbing), insulation, final
ICF can speed envelope construction because the insulating form and substrate are installed together; but concrete pours are time-sensitive and require crew coordination. Skilled carpenters often erect stick-frame walls faster in experienced crews.
Hidden Costs DIY Builders Should Plan For
Plan for staging, form bracing materials, concrete pump rental (if access limited), temporary heating for cold pours, and potential rework for poor pours in ICF jobs. For stick frame include costs for extra sheathing, flashing, tapes, and a blower-door test and remedial air-sealing. Our hidden DIY costs checklist lists common oversights.
Also budget for engineering where codes require structural calculations, and for permits/inspections (refer to local code and IECC guidance at https://www.energycodes.gov/resource-center).
ICF vs Stick Frame Construction — ICF (insulated Concrete Forms) Deep Dive
Overview: What ICF is and Common Types
ICF uses interlocking foam forms filled with reinforced concrete. Common systems include block-style units and panelized forms. Foam types are usually EPS or XPS; some manufacturers offer integrated channels for rebar. Typical block heights range from 8 to 12 inches per course, stacked to wall height and tied with plastic or metal webs.
Strengths: Durability, Thermal Mass, Sound, Fire Resistance
- Durability: Concrete resists rot, insects, and direct wind impacts better than wood.
- Thermal mass: Concrete core dampens temperature swings; useful in temperate climates or designs using passive solar.
- Acoustic performance: Dense concrete core reduces transmitted sound.
- Fire resistance: Concrete core and foam with appropriate facings provide high fire ratings.
FEMA building science guidance is useful when designing for flood-prone sites; see FEMA's building science resources: https://www.fema.gov/emergency-managers/risk-management/building-science
Weaknesses: Initial Logistics, Specialized Blocking & Penetrations, Concrete Curing Considerations
- Concrete pours must be planned: access for delivery, pump or chutes, and vibration to consolidate fill.
- Window and door bucks require accurate templating and support to keep openings square during pour.
- Penetrations (plumbing, HVAC) need robust blocking or sleeves before pour.
- Repair of mistakes in concrete cores is more onerous than replacing a misplaced stud.
Best For
ICF is strong where durability, flood resilience, and airtightness matter: coastal cottages, storm-resistant rural homes, or projects where minimizing on-site carpentry is preferred.
Practical Build Notes and Detailing Tips for Diyers
- Align and brace forms robustly before any pour; follow manufacturer bracing charts strictly.
- Use continuous rebar cages per engineering and local code; cap horizontal and vertical reinforcement where required.
- Install sill and window bucks with shims and temporary bracing; protect bucks during concrete placement.
- Plan for curing: avoid pours in freezing conditions without accelerants/blankets.
- For foundation compatibility, review our slab footing basics and consider sustainable mixes from our limecrete foundation guide or recycled aggregate options.
Watch this step-by-step guide on forming and pour concrete footings with the foothold icf footing system:
ICF vs Stick Frame Construction — Stick Frame (wood) Deep Dive
Overview: Platform Framing and Common Variants
Most modern homes use platform framing, where each floor is built as a separate platform. Balloon framing is less common now but still used for certain tall wall assemblies. Studs are typically 2x6 or 2x8 depending on required cavity R-value and span.
Strengths: Low Material Cost, Familiar Trade Base, Flexibility for Openings and Changes
- Lumber is widely available and cheaper up-front.
- Carpentry skills are common in most regions, making labour sourcing easier.
- Modifications, retrofits, and complex geometries are simpler to execute than with ICF or panels.
Weaknesses: Thermal Bridging, Moisture Risk at Sheathing and Sill, Durability vs Pests
- Wood studs conduct heat, creating thermal bridges that lower effective R-value.
- Sill plates, band joists, and window sills are moisture-prone and need careful flashing and pressure-equalized rainscreen details.
- Termite and rot protection require proper detailing and maintenance.
Best For
Stick frame fits tight budgets, complex designs, or projects where future modification may be required. It’s also a good choice when local carpentry labour is affordable.
Practical DIY Tips to Raise Performance
- Use advanced framing techniques to reduce lumber quantity and improve insulation cavity width—see the advanced wall framing guide.
- Add continuous exterior insulation: see the exterior foam methods write-up for details on layering and attachment.
- Choose airtight sheathing strategies and tapes; our guide to wall sheathing outlines options.
- For cavity insulation, reference the rockwool vs fiberglass comparison.
- Schedule blower-door testing early (after rough air-sealing but before finishes) to find and fix major leaks.
ICF vs Stick Frame Construction — Hybrids and Alternatives (sips, Advanced Framing)
Overview of Common Hybrid Approaches (ICF + Stick, Exterior Foam Over Wood, Sips)
Combining systems often captures the best of both worlds. Examples:
- ICF lower walls or foundation with stick-frame upper levels to reduce concrete volume and simplify roof framing.
- Stick frame with robust continuous exterior foam to cut thermal bridging.
- Structural Insulated Panels (SIPs) for rapid assembly and excellent airtightness.
SIPs offer high airtightness and speed but require careful transportation and on-site handling; they're also sensitive to penetrations and require precise window/door cutting.
When Hybrids Make Sense for Cost and Performance
Hybrids are useful when:
- Site access limits large concrete pours but you want a durable lower shell.
- Budget constraints favor selective use of higher-cost systems in critical areas.
- You want the speed and airtightness gains of panels but need the flexibility of stick framing above.
Strengths and Trade-offs of Sips and Continuous Exterior Insulation
- SIPs: Fast enclosure assembly, excellent air barrier when joints are taped; moderate to high material cost and transport logistics.
- Continuous exterior insulation: Affordable way to raise performance on stick-frame walls; pay attention to attachment of cladding and window buck details to avoid thermal short-circuiting.
Eco-friendly options like cork or natural fiber insulations can be used in hybrid assemblies—see our cork insulation guide.
Best-for List: Which Projects Benefit From Hybrid Systems
- Remote homesteads with limited skilled labour: partial ICF for lower walls plus stick upper levels.
- Tight-performance targets with budget limits: stick frame plus CI to meet energy goals.
- Fast builds with repeatable geometry: SIPs for main volumes, stick framing for porches and complex details.
ICF vs Stick Frame Construction — Which Should You Choose?
Decision Flow: Five Short Scenarios and Recommended Choices
- Flood-prone lot, limited carpenters → Consider ICF for lower walls and foundation.
- Tight budget, many DIY carpenters available → Stick-frame with continuous exterior insulation.
- Passive House or PHIUS target → Either system can work; model both options and aim for ≤0.6 ACH50 (consult PHIUS resources: https://www.phius.org/resources).
- High acoustic or fire-resistance needs → ICF or masonry veneer over ICF.
- Fast enclosure and simple geometry → SIPs or pre-panelized stick frame.
Checklist for Making the Final Decision (site, Budget, Skills, Performance Targets, Maintenance)
- Site constraints: Access for concrete trucks, flood risk, soil type.
- Budget profile: Available capital for up-front materials vs long-term operating costs.
- Labour availability: Local carpenters vs willingness to coordinate concrete pours.
- Performance targets: Airtightness, thermal mass needs, Passive House/IECC targets (see energy codes: https://www.energycodes.gov/resource-center).
- Maintenance appetite: Will you perform periodic exterior maintenance or prefer low-upkeep concrete surfaces?
Next Steps for DIY Builders After Choosing a System
- Produce a simple construction schedule and list of trades/volunteer tasks.
- Get structural engineering sign-off where codes require it; consult ICC/IECC guidance for inspection points.
- Plan performance testing: blower-door, insulation verification, and thermographic inspection.
- If choosing ICF, review foundation compatibility in our slab footing basics and consider sustainable mixes from our recycled aggregate concrete guide.
- If choosing stick frame, prepare to invest time in air-sealing and plan to run a blower-door test early; our advanced wall framing guide and guide to wall sheathing will be useful.
- For below-grade considerations and finishing with energy efficiency, see basement energy finishing.
- Align your wall-system choice with your net-zero goals by reading net zero vs net-ready.
The Bottom Line
ICF vs stick frame comes down to which trade-offs you accept: choose ICF for airtightness, durability, and thermal mass when you can manage concrete logistics; choose stick frame when budget, flexibility, or local carpentry access matter most—use continuous exterior insulation and tight air-sealing to close the performance gap.
Frequently Asked Questions
Can I DIY an ICF wall?
Yes, many skilled DIYers build with ICF, but expect different challenges than wood framing: form alignment, rebar placement, and at least one well-coordinated concrete pour. You’ll need access for concrete delivery and a plan for bracing and vibration during the pour. Follow manufacturer instructions and consider hiring a certified crew for the actual pour if you lack experience with concrete operations.
How do I handle window openings in ICF?
ICF window and door openings use bucks (rigid framed supports) that are installed and braced before pouring. Bucks must be square and securely tied into the form so they resist concrete pressure. After curing, install a proper sill pan and flashing compatible with your cladding. Detailed manufacturer guidance and engineered details are essential for leak-free results.
Is stick frame worse for moisture than ICF?
Stick frame can be more vulnerable to long-term moisture damage if details are poor—sill plates, sheathing seams, and window openings are common failure points. Proper rainscreen design, breathable membranes, continuous exterior insulation, and correct flashing greatly reduce moisture risk. ICF resists rot better but still needs a drainage strategy and proper vapor control depending on climate.
Which is better for soundproofing?
ICF walls generally provide superior airborne sound isolation because of the dense concrete core. Stick frame can be improved with staggered studs, double-stud walls, dense insulation, and resilient channels, but this raises cost and complexity compared with standard ICF assemblies.
Can I retrofit continuous insulation to an existing wood frame?
Yes. Adding exterior rigid foam (polyiso, XPS) or a thin insulated cladding system converts a framed wall into a more continuous-insulation assembly and reduces thermal bridging. Pay attention to window and door flashings, cladding attachment through the foam, and the effects on vapor control. See our exterior foam methods for details.