A practical, beginner-friendly guide to earthship design, materials, off-grid systems, permits, and DIY construction tips.
Earthship Design and Construction: What You Need to Know
An earthship is a type of sustainable, mostly off-grid dwelling that uses on-site materials and passive systems to cut energy, water, and waste needs. This guide explains earthship basics, core design principles like thermal mass and passive solar orientation, traditional and modern materials, off-grid water and power systems, permitting realities, and a practical DIY build roadmap. Readers will learn which earthship strategies work for different climates, when to choose code-friendly hybrids, and how to plan a realistic budget and timeline.
TL;DR:
- Average household water use is about 80–100 gallons per person per day; size cisterns accordingly (example: 3 people × 80 gpd × 30 days ≈ 7,200 gallons).
- Use thermal-mass walls plus continuous insulation to meet modern R-value targets (aim for R-20 to R-30 wall performance in cold climates).
- Start with a pilot test wall or a small hybrid build, meet your local building official early, and plan to hire an engineer for retaining walls or large glazed spans.
What is an Earthship? Origins, Purpose, and Who They Suit
Quick Definition and Origin Story
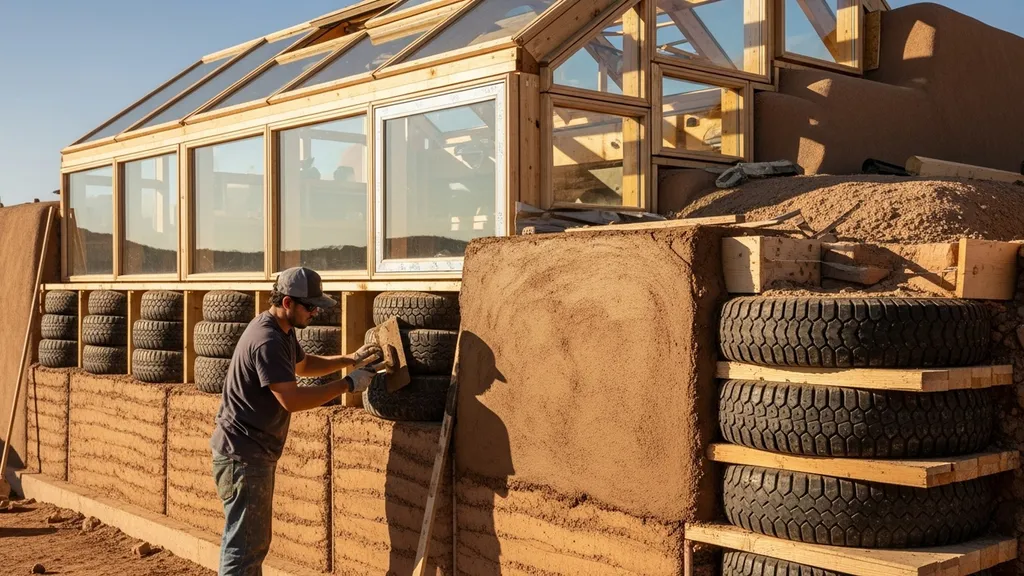
An earthship is a low-energy dwelling typified by earth-bermed walls, large south-facing glazing banks, integrated greenhouse areas, and on-site resource systems for water, sewage, and power. The approach was popularized in Taos, New Mexico by Earthship Biotecture; their books and projects codified many of the signature elements now associated with earthships. For a concise look at the founder and the early academy program, see this overview of earthship history and the academy at Study.com.
Who an Earthship is Best for (site Types and Builder Profiles)
Earthships suit motivated DIYers and owner-builders focused on off-grid living or dramatic reductions in utility dependency. Ideal sites:
- South-facing slopes in cool to temperate climates (to maximize passive solar).
- Properties with year-round rainfall or predictable wet seasons for rainwater harvesting.
- Rural or permissive jurisdictions where unconventional construction is permitted or where hybrid approaches can meet code.
Typical owners include budget-conscious self-builders who value reuse (for example, using recycled materials) and homesteaders seeking water and energy resilience. They are less practical in dense urban lots or highly restrictive permitting jurisdictions without adapted, code-friendly methods.
Key Points: Core Takeaways for DIY Builders
- Earthship Biotecture started the movement in Taos, NM; many modern builds adapt those concepts.
- Passive solar and thermal mass are central—glazing, mass walls, and greenhouse space work together.
- Off-grid systems include rainwater catchment, cisterns, greywater planters, and PV + batteries.
- Climate limits: hot-humid sites need careful dehumidification and shading; cold climates require added insulation.
- Skill level: intermediate-to-advanced DIY; heavy labor or hired crews often required for wall compaction and glazing.
- Maintenance: expect greenhouse and water filtration upkeep, possible plaster repairs, and system checks.
- Typical components: rammed-tire or alternative mass walls, greenhouse glazing bank, cisterns, greywater planters, PV array.
Core Earthship Design Principles and How They Work
Thermal Mass and Internal Heat Storage
Thermal mass (dense materials such as compacted earth, adobe, or concrete) stores heat during the day and releases it as temperatures fall, reducing peak heating and cooling swings. The effect relies on thermal lag: the delay between peak outside temperatures and peak heat transfer into the living space. In practice, thick earthen walls and floor slabs moderate indoor swings but do not replace required insulation in cold climates. Studies using immersive simulation tools show occupants perceive strong comfort benefits when mass and glazing are well balanced (see related research on experiential assessment of earthship spaces at UCL: Eprint).
Passive Solar Orientation and Greenhouse Integration
South-facing glazing (Northern Hemisphere) captures winter sun; a greenhouse buffer between full glazing and living spaces can pre-warm ventilation air and provide greywater plant treatment. Rule-of-thumb glazing: design south glazing to be a significant portion of the facade — many earthship plans use 30–50% of wall area as glazing, adjusted for climate and overhangs. Overhangs and operable shading prevent summer overheating. Passive House concepts emphasize airtightness and controlled mechanical ventilation; many earthships trade airtightness for greenhouse-based ventilation. That works, but it affects moisture control and heat recovery choices.
Earth Berming, Natural Insulation Strategy, and Ventilation
Berming walls into the earth stabilizes temperatures and adds insulation from the ground. Berm depth recommendations vary: 0.3–0.9 m (1–3 ft) of berm can help in mild climates; 0.9–1.8 m (3–6 ft) is common in cooler sites. Earth-contact walls offer thermal buffering, but if local code requires higher R-values, add continuous insulation outside the mass wall or use insulated rammed earth composites. Ventilation strategies range from passive stack and greenhouse vents to dedicated mechanical ventilation with heat recovery when airtightness is improved.
Materials and Construction Methods: Tires, Earthbags, Adobe and Modern Alternatives
Common Traditional Materials and Why They Were Chosen
Traditional earthships use rammed tires packed with local soil for dense, load-bearing thermal-mass walls; recycled bottles and cans are used in non-structural mosaic walls; plaster is often earthen, lime, or cement-based. Tires were chosen for availability and compressibility, producing a high-mass, durable unit. Plasters protect walls from moisture and wear. These methods minimize embodied energy by using on-site or reclaimed materials.
Modern, Code-friendly Alternatives and Hybrid Approaches
Many builders prefer earthbags, insulated rammed earth, stabilized adobe, or timber/SIP hybrids to meet permit or health-safety needs. Earthbags (polypropylene sacks filled with compacted soil) offer similar mass with easier handling and fewer disposal questions. Insulated rammed earth combines aggregate and foam insulation to reach higher R-values. Hybrid approaches pair a structural wood or SIP core with earthen cladding for appearance and thermal mass benefits while simplifying permit approval; see guidance on combining methods in the hybrid natural methods guide.
Comparison Table: Durability, Insulation, Cost, DIY Friendliness
| Material | Thermal mass | Innate R-value | Labor intensity | Material cost range | Permit friendliness | Durability |
|---|---|---|---|---|---|---|
| Rammed tires | High | Low | High | Low | Low | High (if protected) |
| Earthbags | High | Low–Medium | Medium | Low | Medium | High |
| Adobe / cob | High | Low | High | Low | Medium | Medium–High |
| Insulated rammed earth | High | Medium–High | High | Medium–High | High | High |
| Wood / SIP hybrid | Medium | High | Medium | Medium | High | High |
Practical considerations: availability of scrap tires varies by region and may involve disposal regulations; earthbags require quality control for UV exposure; stabilized adobe needs proper foundation and damp-proofing. For plaster, lime-based and cement-based finishes each have trade-offs—lime is breathable and traditional, cement is quicker and more water-resistant.
(See earthship material adaptations and adobe mixes in adobe techniques for wall-finish details.)
Site Selection, Orientation, and Passive-solar Strategy for Earthships
How to Read Microclimate and Slope
A successful site read captures sun path, slope, wind patterns, frost hollows, and shade from vegetation or nearby structures. Prefer a south-facing slope in the Northern Hemisphere for passive gain; a slope allows bermed construction with earth cover on the north side and glazing to the south. Check for winter wind exposure and summer shade. For soil, request a bearing-capacity test if heavy masonry or deep foundations are planned.
Optimal Orientation, Glazing and Shading Design
South-facing glazing should be sized to match local solar angles: in mid-latitudes, overhangs sized to block high summer sun but allow low winter sun deliver seasonal control. A practical glazing target is 30–50% of the south-facing wall area, adjusted for climate, insulation levels, and thermal-mass capacity. Use light shelves and reflective interior surfaces to distribute daylight—see the guide to light shelves for passive homes and basics on window orientation.
Water Access and Soil/drainage Considerations
Choose a site with reliable roof catchment area and space for cisterns near the house; keep cisterns above the frost line when needed. Assess flood risk carefully—avoid building low in active floodplains. Drainage around bermed walls is critical: use perimeter drains and moisture barriers. For additional reading on earthship siting and early design resources, see a [[practical [earthship design overview on Scribd]]](https://www.scribd.com/document/317196641/Earthship).
Off-grid Systems for Earthships: Water, Sewage, and Power
Rainwater Harvesting and Storage Basics
Roof catchment channels rain into cisterns through first-flush diverters and multi-stage filters. Use potable-grade piping and filtration for drinking water; sediment, carbon, and UV or chlorination are common stages. Use the household water estimate of 80–100 gallons per person per day to size cisterns. Example: a 3-person household aiming for 30 days autonomy at 80 gpd needs about 7,200 gallons. For design details and local regulations, Earthship Biotecture documents practical off-grid water systems and permitting approaches.
Greywater, Indoor Grow Spaces, and Sewage Options
Greywater is often routed to indoor planters or external swales for plant irrigation and passive treatment. Greywater systems reduce potable demand but require proper filtration and pathogen control—refer to local regulations and the greywater reuse guide for design and compliance best practices. Sewage options include composting toilets, engineered septic systems, or permitted small-treatment plants; check local health department rules before choosing a solution.
Solar PV Sizing and Basic Battery Backup Guidance
Sizing an off-grid PV system begins with estimated daily energy use. A small workshop or greenhouse might run on a 1 kW system; whole-house off-grid systems commonly start at 5–10 kW depending on loads. See the internal small-system sizing and off-grid PV sizing guide for examples. Battery capacity rule-of-thumb: battery kWh = daily kWh demand × days of autonomy ÷ usable DoD. Example: 5 kWh/day × 2 days autonomy ÷ 0.8 DoD ≈ 12.5 kWh battery. For budget panel options and component choices see the guide to budget solar panels and consider whether to aim for full independence or a net-zero-ready design (net zero comparison).
Permits, Inspections, Engineering and Planning for a DIY Earthship
Navigating Building Codes and When Engineering is Needed
Many jurisdictions treat unconventional builds as custom structures and require engineered plans. Retaining earth walls that hold back berms, large glazed spans, and electrical interconnection to the grid typically require a structural or electrical engineer stamp. Obtain a soil report and submit engineered foundation designs if local code requires it. For basic construction process steps and contractor roles, consult the foundation guide in building basics.
Common Permit Hurdles and Documentation Tips
Likely permit categories include structural, plumbing, electrical, septic, and well or waterworks. Common hurdles: proving structural adequacy of reclaimed components, sanitation approval for greywater systems, and meeting emergency egress and fire separation for glazing banks. Documentation tips: provide precedent photos of hybrid builds, manufacturer data for SIPs or engineered glazing, and performance statements when using alternative materials. Bring test-wall samples, plaster samples, and an operation/maintenance plan for off-grid systems to early meetings with officials.
Budget, Timeline, and When to Hire Specialists
Small earthship shells can take several months with a motivated volunteer crew; finished, fully off-grid homes often take 12–24 months depending on complexity. Budget drivers include glazing, PV and battery systems, cisterns, and engineered components. Hire specialists for electrical interconnection, structural glazing, deep foundations, and septic system design. Plan contingency for inspection rework and seasonal delays.
(For an overview of authority, code, and historical context, Britannica provides a summary of earthship history and characteristics: Earthship.)
Step-by-step Construction Roadmap: Foundation to Finish
Foundations and Preparing the Site
Stage 1 — site prep and foundation: clear, level, and grade for drainage; compact subgrade; install perimeter drain and moisture barrier; pour a strip or raft foundation sized per soil report. Heavy equipment speeds up excavation and leveling; a small DIY crew can do much by hand with rented equipment for key lifts.
Building the Thermal-mass Walls and Greenhouse
Stage 2 — mass wall construction: whether using rammed tires, earthbags, or insulated rammed earth, work in courses with consistent compaction. For rammed tires, safety protocols include stabilizing stacks, using plate compactors carefully, and wearing PPE for handling. Install rebar where required and maintain a moisture barrier at the base to avoid capillary rise. Build the greenhouse glazing bank on a frost-protected sill; use tempered, sealed units where possible and engineered supports for long spans.
Plastering, Glazing Installation, and Finishing Utilities
Stage 3 — finishing: apply breathable earthen or lime plaster to mass walls, keeping thickness and curing times per mix design; cement plasters can be used in wetter exposures. Install glazing and seal carefully; flashings and gutters must feed first-flush diverters for the cistern. Run plumbing and electrical systems according to plan; test filters, tanks, PV and battery systems in sequence. For roofing on catchment areas, see practical tips on installing recycled metal roofing. To boost interior daylight in non-greenhouse zones, consider solar tubes installation.
For a visual demonstration, check out this video on top 5 things to know before you build:
Cost Control, Sourcing Materials, and Practical Budget-saving Tips
Where to Find Inexpensive or Free Building Materials Safely
Look to local salvage yards, community freecycle sites, deconstruction auctions, and building-material exchanges for windows, doors, and finish materials. For structural or health-sensitive items (water tanks, plumbing, electrical), prefer new or certified-refurbished products. When sourcing reclaimed tires, verify any local disposal restrictions and handle them per environmental regulations. For additional sourcing tactics, see guidance on how to source local materials.
When to Choose Modern Substitutes to Save Time or Meet Code
Substitute earthbags or insulated rammed earth for rammed tires to reduce regulatory pushback or when labor is limited. Spend on high-quality glazing and engineered structural elements; cheap windows often become the largest ongoing heat-loss source. Use choosing budget green materials to prioritize investments that improve longevity and energy performance.
Checklist of Budget-saving Strategies for Small-scale Builders
- Plan in phases: build a watertight shell first, add systems later.
- Trade labor for materials: volunteer crews can reduce costs but factor in time.
- Prioritize long-life elements: spend more on glazing and roofing, less on cosmetic finishes.
- Source locally: save on transport and support reuse markets.
- Substitute strategically: choose earthbags or SIP hybrids where permits are strict.
Sample budget breakdown (ballpark):
- Shell (small DIY mass-wall shell): materials 35–45%, labor 35–50%, systems 10–20%.
- Finished hybrid earthship (off-grid): materials 25–40%, labor 30–45%, systems 25–35%.
Safety note: reclaimed materials like tires require care for off-gassing history, and bottles/cans must be cleaned. Disposal responsibilities remain with the builder—check local solid-waste rules.
The Bottom Line
An earthship can deliver dramatic reductions in grid dependence and operating cost, but it fits best on the right site and with realistic planning. DIYers should test materials with a pilot wall, confirm permitting paths early, and choose hybrid or engineered options where codes or climate demand higher R-values. Top next steps: perform a site reconnaissance, meet your local building official, and build a small test wall or pilot greenhouse.
Frequently Asked Questions
Is an earthship legal where I live?
That depends on local building codes, zoning, and health department rules. Some jurisdictions allow alternative and experimental construction when you submit engineered plans; others require conventional materials and methods. Contact your local building department early to learn permit categories (structural, plumbing, electrical, septic) and any special documentation required.
Practical step: prepare photos and performance data for hybrid approaches, and be ready to propose engineered alternatives (e.g., insulated rammed earth or SIP cores) if reclaimed materials are rejected.
How long do earthships last and what maintenance is required?
With proper moisture control and good plaster protection, mass-wall earthships can last decades. Maintenance typically includes greenhouse and water-filter upkeep, occasional plaster repairs, gutter and cistern cleaning, and annual checks on sealing around glazing. Structural elements like rammed tires or earthbags are long-lived when kept dry and out of direct weathering.
Keep a maintenance log for filtration schedules and greenhouse plantings, and inspect for moisture intrusion after major storms or freeze–thaw cycles.
Are tires safe to use in construction?
Tires have been used in certified earthship builds for their mass and availability, but they raise questions about off-gassing, fire performance, and disposal. Many builders cover tires with earthen or lime plaster, which reduces direct exposure. Local codes or insurers may object to tire construction, so verify acceptance before committing.
If tires are restricted, consider earthbags, insulated rammed earth, or timber/SIP hybrids as code-friendly alternatives that preserve mass and appearance.
How much does an earthship cost to build?
Costs vary widely by size, site, and system choices. A minimal shell using reclaimed materials might cost tens of thousands of dollars in materials, but labor and systems (glazing, PV, batteries, cisterns) can push a finished off-grid home into the mid-five-figures or higher. Expect systems (power, water, sewage) to represent a large portion of finished-budget cost.
Use a phased budget: build the shell first, add PV and cisterns next, then finish interiors. That spreads capital needs and helps refine priorities based on real usage data.
Can I make an earthship energy- and water-independent?
Yes, but independence depends on realistic sizing, redundancy, and behavioral choices. A well-sized PV and battery system, paired with efficient loads, can cover electricity needs; adequate cistern volume and water-conservation fixtures support water independence. Graywater reuse and greenhouse systems reduce potable demand but require ongoing maintenance and compliance with local rules.
Start with a careful load audit, consult off-grid sizing guides (small and large systems), and plan for backup strategies—generator, grid-tied option, or community shared systems—if full independence is a priority.