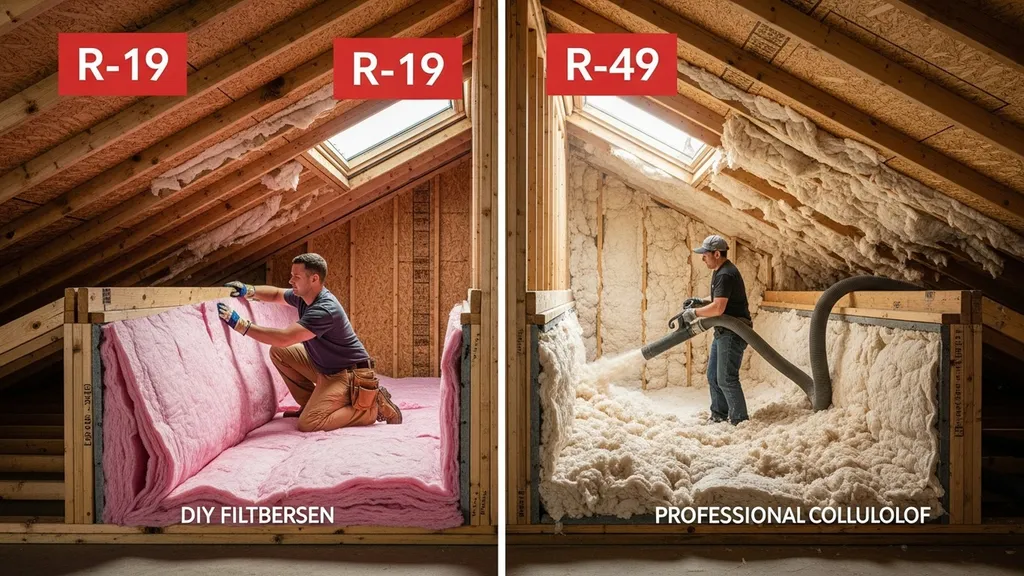
Compare R-19 and R-49 insulation — thickness, cost, climate fit, and DIY-friendly options to help budget-conscious self-builders choose the right R-value.
R-19 vs R-49 Insulation: Which Do You Need?
Choosing between R-19 and R-49 insulation affects comfort, energy bills, and the framing or attic depth of a project. This article compares R-19 vs R-49 insulation so DIY self-builders can match material, thickness, and installation method to climate and budget. Readers will learn typical thicknesses, common materials and R-per-inch ranges, DIY difficulty, retrofit tactics, and clear scenarios that say when R-19 is acceptable and when R-49 (or higher) is the practical choice.
TL;DR:
- R-19 works well in 2x6 wall cavities and shallow attic bays; expect ~5.5–6 in. of batt depth and R-per-inch for fiberglass ~2.2–3.7. Use it for mild climates or projects with limited cavity depth.
- R-49 is typical for attics in cold or mixed climates; it usually requires deep loose-fill (12–16+ in.) or layered batts/boards and gives substantially lower heat loss in heating-dominant zones.
- Start with air sealing and then add insulation; use the insulation savings calculator to estimate payback, and for small buildings try the shed insulation calculator.
R-19 vs R-49 Insulation: Quick TL;DR + Comparison Table
Short Answer: Who Usually Picks R-19 and Who Picks R-49
R-19 is the common choice for 2x6 framed walls, some floor cavities, and shallow attic zones where headroom or framing limits depth. R-49 is the go-to for attic insulation in colder climate zones and for buildings where reducing winter heat loss is a priority. The right pick depends on climate zone, available cavity depth, and whether you prioritize upfront cost or long-term energy savings.
Comparison Table: R-value, Typical Thickness, Common Materials, Best Uses
| Feature | R-19 | R-49 |
|---|---|---|
| Typical R-value | 19 | 49 |
| Common implementations | Fiberglass batt in 2x6 walls (≈5.5–6 in.), thin rigid boards | Blown-in cellulose/fiberglass, layered batts + board, deep spray/rigid layers |
| Typical thickness (qualitative) | Low (5–6 in.) | High (12–16+ in. loose-fill) |
| R per inch (typical) | Fiberglass ~2.2–3.7 R/in, cellulose ~3.2–3.8 R/in | Same per-inch ranges, but requires greater thickness |
| DIY difficulty | Easy–medium (batts) | Medium–advanced (blowing equipment or careful layering) |
| Best for | 2x6 walls, small workshops, retrofit with limited depth | Cold-climate attics, uninsulated attics, off-grid cabins |
Research shows R-values per inch vary by material and product; for example, fiberglass batts commonly rate about 2.2–3.7 R/in and cellulose about 3.2–3.8 R/in depending on density and manufacturer. Actual performance hinges on air sealing and installation quality; the Department of Energy's guide to home insulation has detailed guidance on installation and expected savings.
R-19 vs R-49 Insulation: R-19 — What It is and When It Fits
Overview: Typical Materials and Where R-19 Appears (walls, Floors, Shallow Attics)
R-19 is most often supplied as fiberglass batt sized for 2x6 framing cavities (installed depth ≈5.5–6 in.). It also appears as thinner rigid foam panels and in layered assemblies where cavity depth is limited. In floors over crawlspaces and interior partition walls, R-19 is a common, economical choice.
Fiberglass batts are available faced and unfaced. Faced batts include a vapor-retarder facing; unfaced batts are used where a separate vapor barrier or continuous air barrier is present. For attic work with shallow joist depth, installers sometimes use R-19 batts under a layer of rigid board to approach higher effective R without rebuilding framing.
Strengths of R-19
- Low material cost and widely available.
- Simple DIY installation for batts: cut, fit, and avoid compression.
- Fits 2x6 cavities without altering framing.
- Good for moderate climates where extremely high R is not cost-effective.
Weaknesses and Limits of R-19
- Limited thermal resistance for cold climates; many codes and energy programs recommend higher attic R in heating-dominant zones.
- Performance drops if batts are compressed, poorly fitted, or lack air sealing.
- Vapor-retarder choices matter; without correct control, condensation or moisture trapping can occur in some wall assemblies.
Practical installation notes: avoid compressing batt insulation, fill voids around plumbing or wiring, and pair batts with a continuous air barrier where possible. For attic-specific recommendations and comparative R targets, see the attic insulation guide. For small projects like workshops and sheds where R-19 is commonly chosen, check the how to insulate a shed floor article.
Best-for: Common Use Cases and Quick Examples
- 2x6 stud walls in zones 2–4 or mild coastal climates.
- Floors over unconditioned crawlspaces where depth equals 2x6 joists.
- Small outbuildings and workshops where interior height or cost constrains insulation depth.
R-19 vs R-49 Insulation: R-49 — What It is and When It's Worth It
Overview: Common Ways to Reach R-49 (blown-in, Layered Batts, Deep Cavity)
R-49 is a typical attic target in colder regions. Achieving it commonly means deep loose-fill cellulose or fiberglass (often 12–16+ inches depending on material R/in) or layering batts and rigid foam. Dense-pack cellulose in attic cavities or spray-applied foam in deep-wall assemblies can also reach the same overall R. The Insulation Institute guide to fiberglass products notes that combining layers—such as an R-19 batt plus extra loose-fill—can be used to meet higher total R.
Loose-fill approaches require either rental blowing equipment or a contractor; layered batt installations can be DIY but need careful air-sealing and support. Spray foam provides high R/in (see spray foam data), but cost and moisture-climate interactions must be evaluated.
Strengths of R-49
- Significantly lower heat loss in heating-dominant climates.
- Better thermal comfort and reduced heating fuel or electricity use.
- Paired with good air sealing, reduces drafts and cold spots.
Weaknesses of R-49
- Requires more material and often more labor.
- Deep insulation can create ventilation and access challenges in attics.
- Improper installation can trap moisture if ventilation or vapor control is incorrect.
For a deeper look at blown-in materials, see the cellulose vs fiberglass comparison. If considering spray foam as an alternative for high-R assemblies, consult our spray foam vs cellulose pros and cons discussion.
Best-for: Climates, Building Types, and Examples
- Cold climate main houses in climate zones 5–8 where attic R-49 or higher is commonly recommended.
- Off-grid cabins and homes where reducing winter fuel use has high value.
- New builds where roof truss or rafter depth allows deep insulation without sacrificing eaves performance.
R-19 vs R-49 Insulation: Cost, Thickness and Space Trade-offs
How Thickness Affects Framing Choices and Interior Space
Higher R means more thickness. R-19 fits inside a standard 2x6 cavity without changing wall dimensions. R-49 in an attic typically needs 12–16+ inches of loose-fill—this is often only possible in trusses or rafter assemblies with sufficient depth. In new construction, consider raised-heel trusses to preserve eave insulation depth and allow full attic R. For walls, switching from 2x6 to 2x8 framing or adding continuous exterior insulation are common ways to reach higher overall R without overly thick interior walls.
Installed Cost Drivers and What to Expect (materials, Labor, Access)
Factors that drive cost:
- Material volume: R-49 uses several times the material of R-19.
- Installation type: blowing machines or professional spray foam adds labor and equipment cost.
- Access and prep: ceilings with finished drywall or obstructed attic spaces cost more to insulate.
- Air sealing and details: sealing gaps and installing baffles or ventilation can increase installation time.
Spray foam offers high R per inch but at a higher unit cost; loose-fill cellulose and blown fiberglass are lower-cost routes for attic R-49. For R-value vs price comparisons and board choices, our external reference on spray foam R-values provides per-inch charts for planning: Spray foam insulation r-value guide (2026).
Payback Considerations and When Upgrades Make Financial Sense
Payback depends on climate, energy price, insulation and heating system efficiency, and installation cost. Research summarized by the Department of Energy's guide to home insulation shows insulation can cut heating and cooling costs by meaningful percentages; Energy Star also publishes regional R recommendations tied to cost-effectiveness. Use the insulation savings calculator to model payback using local energy rates and expected installation costs. Rule of thumb: air sealing often delivers faster payback than simply adding batts; consider completing air sealing before adding large R upgrades.
For comparison to mid-range choices, see the related r-19 vs r-38 comparison and the r-30 vs r-38 discussion for how marginal gains change with thickness. If framing limits depth, look into advanced framing techniques to free cavity space or reduce thermal bridging.
R-19 vs R-49 Insulation: Performance by Climate Zone and Building Use
Which Climates Favor R-19 vs R-49
Mild, mixed, or cooling-dominant climates can often meet comfort goals with R-19 in walls and R-30–R-38 in attics. Heating-dominant climates usually justify R-49 or higher in attics to reduce winter energy loads. Many jurisdictions follow IECC/ Energy Star tables for recommended R-values; consult local code and the Energy Star recommended home insulation R-values when planning for compliance and cost-effectiveness.
Seasonal Comfort and Moisture Risk Considerations
Higher R reduces heat flow but doesn't replace air sealing or moisture control. Deep insulation in cold climates can change where condensation forms in a wall or roof assembly; continuous exterior insulation or interior vapor control may be required to avoid trapped moisture. Ventilated attics with adequate eave baffles remain important when using loose-fill or batt insulation in traditional roof assemblies. Work with local building science resources when changing assembly types.
Special Cases: Cabins, Tiny Homes, and Off-grid Buildings
Off-grid and tiny homes often need a tailored approach: limited wall depth favors high-performance exterior foam or spray foam in strategic areas. Cold off-grid cabins frequently push for attic R-49+ to reduce heating fuel use; see our off-grid cabin insulation guide for cold-climate strategies like continuous insulation, compact envelopes, and mechanical ventilation with heat recovery. Tiny houses may accept higher upfront cost for spray foam or exterior boards to save interior space.
R-19 vs R-49 Insulation: Hybrid and Intermediate Strategies
Layering and Hybrid Assemblies (batt + Blown-in, Rigid Board + Batt)
Combining materials gets the best of both worlds. Common hybrids:
- Rigid board over sheathing plus R-19 batts in the cavity to reduce thermal bridging and raise effective R.
- R-19 batts with a top-up layer of loose-fill or a second batt layer in attics.
- Dense-pack cellulose in walls to improve airtightness and raise effective performance compared with loosely installed batts.
If you add continuous foam to rafters or exterior walls, consult our polyiso and foam-board options guide for board selection and practical R/in trade-offs.
When to Use Air-sealing, Thermal Breaks, or Continuous Insulation
Air sealing should come first. Gaps, penetrations, and bypasses account for large heat losses. After sealing, add cavity insulation, then evaluate thermal bridging—adding continuous insulation over the sheathing is an effective strategy. Raised-heel trusses and full-depth exterior boards help maintain eave performance while allowing deep attic fills.
Retrofit Tactics: Dense-pack, Over-roof Insulation, Raised Heel Trusses
- Dense-pack cellulose is useful for retrofitting existing walls with minimal demolition; see our related dense-pack retrofit tips link for practical guidance.
- Over-roof insulation (adding rigid board above existing roof deck) is an option when interior work is impractical.
- Raised-heel trusses let you insulate the attic fully to R-49 or more while preserving eave insulation depth, avoiding cold spots at the gutter line.
Alternative natural materials like cork can be part of hybrid stacks in specific finishes—see cork insulation options for use cases and limitations.
R-19 vs R-49 Insulation: Which Should You Choose?
Scenario A: Modest Budget, Framed 2x6 Walls, Mild Climate
Recommendation: Use R-19 in walls, focus on air sealing and a modest attic R (R-30–R-38). R-19 fits 2x6 cavities without reframing and delivers reasonable comfort. Before upgrading to R-49, model energy savings with the insulation savings calculator. For small workshops or sheds, try the shed insulation calculator.
Scenario B: Cold Climate Home with Deep Attic Space
Recommendation: Aim for at least R-49 in the attic. Use deep loose-fill cellulose or layered batts; pair with a tight air barrier and consider continuous exterior insulation on walls. When planning a full build, integrate high attic R into the overall envelope strategy—our how to build your own home resource covers sequencing insulation with framing and HVAC sizing.
Scenario C: Retrofit with Limited Attic Headroom
Recommendation: Combine strategies. Dense-pack the existing cavity, add rigid board over the top where possible, and prioritize air sealing. If headroom prevents reaching R-49, target the highest practical R and add targeted improvements like duct sealing and attic hatch insulation to reduce losses.
Scenario D: Tiny House or Workshop Where Interior Floor/height Matters
Recommendation: Use high R/in materials (spray foam or continuous rigid foams) where space is constrained. This keeps interior dimensions intact while achieving thermal targets. Evaluate cost vs. benefits carefully—spray foam has higher material cost but reduces framing and space penalties.
Watch this step-by-step guide on ring-insulate your attic - insulation 2.0:
The Bottom Line
For shallow cavities and mild climates, R-19 is a cost-effective, DIY-friendly option. For attics in cold or mixed climates, R-49 yields measurable heating savings and comfort improvements—provided air sealing and moisture control are properly handled. Use the insulation savings calculator and local codes to confirm the best choice for your project.
Frequently Asked Questions
Is R-49 worth it for a mild climate?
In mild climates, R-49 often has a longer payback period. Energy Star tables and the Department of Energy guidance show that higher attic R is more cost-effective in colder zones; in mild areas, improving air sealing and adding moderate attic R (R-30–R-38) can deliver better short-term returns.
Can I layer R-19 and another material to reach R-49?
Yes. Combining an R-19 batt with loose-fill or adding rigid board over rafters are common ways to reach R-49 without rebuilding cavities. The Insulation Institute notes that combined layers’ R-values add; ensure layers are installed to avoid gaps and maintain ventilation where required.
How does insulation type affect required thickness?
Different materials have different R per inch: typical fiberglass batts are about 2.2–3.7 R/in, cellulose about 3.2–3.8 R/in, and closed-cell spray foam is higher (see spray foam charts). Higher R/in materials reduce required thickness but may come with higher cost or different moisture behavior.
Will adding insulation cause moisture problems?
Insulation alone doesn't cause moisture problems, but changes in temperature and vapor movement can. Deep insulation layers can shift condensation points; using appropriate vapor control, ventilation, and a continuous air barrier is essential. Consult building science guidance and consider local climate before making assembly changes.
How do I estimate payback on an insulation upgrade?
Estimate payback by calculating installation cost, expected annual energy savings, and local heating/cooling costs. Use the insulation savings calculator and include factors like existing air leakage, fuel type, and climate zone for realistic results.