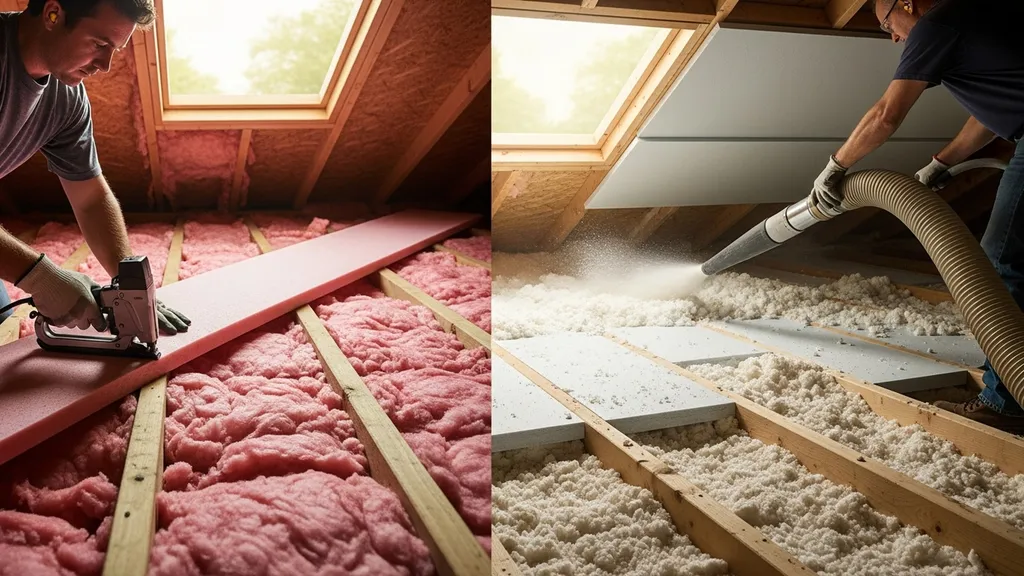
Compare R-30 and R-49 insulation: costs, materials, climate guidance, and which R-value is right for your attic or retrofit.
R-30 vs R-49 Insulation: Which Do You Need?
Choosing between R-30 vs R-49 insulation is one of the simplest decisions that still has a big effect on comfort and heating/cooling costs. This article compares the two R-values across materials, thickness, installed cost bands, climate guidance, and typical retrofit challenges so you can pick the right option for an attic, crawlspace, or new roof assembly. The primary keyword "r30 vs r49 insulation" appears here so searchers and tools know this guide is focused on that comparison and on practical next steps.
TL;DR:
- R-30 gives decent performance in mild climates and low-clearance attics; typically ~9–11 in. fiberglass or ~10–12 in. cellulose, lower installed cost and faster payback.
- R-49 yields meaningful heating savings in cold climates and for off-grid/passive-house targets; typically ~15–18 in. fiberglass/cellulose or thinner with high-density or rigid/spray foam; higher upfront cost and space needs.
- If you have available attic depth and live in IECC climate zones 5–8, prioritize R-49 (plus air sealing); in mild zones, R-30 often hits the best short-term ROI—always air-seal before adding insulation.
R-30 vs R-49 Insulation: Quick TL;DR and Comparison Table
Short Answer for Common Scenarios
R-30 is a good baseline for heated homes in mild climates or where joist depth is limited. R-49 is the smart choice for colder climates, off-grid cabins, or when reducing peak heating demand matters. Industry guidance such as the Energy Star recommended R-values table and the Department of Energy insulation guide show ranges and where higher R-values are cost-effective; use those to map your climate zone to a target R-value.
Side-by-side Comparison Table (R-30 vs R-49)
| Feature | R-30 | R-49 |
|---|---|---|
| Typical materials | Fiberglass batts, blown cellulose, thin spray foam | Blown cellulose, high-density fiberglass batts, spray foam, rigid board combos |
| Approx. fiberglass thickness | ~9–11 in. | ~15–18 in. |
| Approx. cellulose thickness | ~10–12 in. | ~16–20 in. (account for settling) |
| R-per-inch examples | Fiberglass ~3.2–3.7/inch | Same; more depth needed |
| Installed cost band (relative) | Low–Medium | Medium–High |
| Typical energy savings | Moderate (mild climates) | Higher in cold climates; reduces peak loads |
| Payback expectation | Short–medium (years) | Medium–long (years) |
| Recommended climates (IECC) | Zones 1–4, mild coastal | Zones 5–8, cold and very cold |
| Notes | Fits shallow joists, easy retrofit | Need depth or hybrid assemblies; consider ventilation & vapor control |
For background on R-values and how they translate into depth for different materials, see our primer on understanding R-value basics.
R-30 vs R-49 Insulation: What R-30 Means (overview, Strengths, Weaknesses, Best For)
Overview: Typical Materials and Thicknesses
R-30 is commonly specified for attic floors and unheated spaces where moderate insulation suffices. In practice:
- Fiberglass batts labeled R-30 are usually about 9–11 inches thick in standard density.
- Blown cellulose to achieve R-30 typically needs about 10–12 inches at installed density.
- Thin layers of spray foam can also reach R-30, but spray foam is rarely cost-effective at this level unless combined with air-sealing goals.
The DOE's insulation guidance lists R30–R49 as typical attic targets depending on climate; check your local IECC climate zone to map R-30 to your needs (Department of Energy insulation guide).
Strengths — Cost, Installation Simplicity, Retrofit Friendliness
- Lower material costs and faster installs than deeper systems, especially with batts.
- Fits many existing attic joists without altering framing or adding depth.
- Easier for DIYers: batts and blown fiber machines are commonly rented or sold as contractor kits.
- Quick payback in mild climates or where energy prices are moderate.
Weaknesses — Limits in Cold Climates and New-build Targets
- In cold climates, R-30 may leave a house with higher heat loss, longer heating runtime, and higher peak loads.
- Less attractive if the owner plans for an all-electric heat pump or passive-house-level airtightness; designers often push beyond R-30 for those targets.
- Compressed or poorly fitted batts drop performance; air leakage undermines R-value gains.
Best for — Clear Use Cases
- Mild climate existing attics with limited depth where adding R-30 batts or blown insulation is straightforward.
- Small outbuildings, garden sheds, and non-conditioned garages where cost controls matter.
- Floors over unconditioned crawlspaces where local code or budget stops at mid-range R-values; see fixes for damp crawlspaces in our guide on fix-damp-crawl-space-insulation-sealing-drainage-tips.
If you need a refresher on attic insulation amounts and how to measure existing depth, consult our attic insulation guide.
R-30 vs R-49 Insulation: What R-49 Means (overview, Strengths, Weaknesses, Best For)
Overview: Typical Materials and Thicknesses for R-49
R-49 is a higher-performance attic target. Typical assemblies:
- Standard fiberglass batts to R-49 require roughly 15–18 inches of thickness.
- Blown cellulose runs similar depths; designers plan for settling when using cellulose (see the cellulose section).
- High-density fiberglass or mineral wool can reduce thickness modestly.
- Spray foam and rigid board strategies can achieve R-49 with less physical depth (see spray foam section).
Research and discussions on diminishing returns for very thick closed-cell foam are covered by industry sources including GreenBuildingAdvisor (closed-cell spray foam depth discussion).
Strengths — Improved Comfort, Lower Heat Loss, Better for Cold Climates
- Much lower conductive heat transfer; noticeable comfort gains in cold weather.
- Reduced peak heating demand, helpful for off-grid systems or small-capacity heat pumps.
- When combined with solid air-sealing, R-49 often pays back faster in climate zones 5–8.
Weaknesses — Cost, Space Requirements, Potential for Moisture/ventilation Issues
- Higher upfront material and labor cost.
- Requires substantial attic depth or a hybrid assembly (rigid exterior board + moderate cavity fill) to avoid compressing insulation.
- Thicker insulation increases the importance of correct ventilation or switching to an unvented (conditioned) attic assembly with careful vapor control.
Best for — Clear Use Cases
- Cold or very cold climate homes that want lower heating bills and improved thermal comfort.
- Off-grid cabins where reducing heating load is a priority; see our off-grid cold climate tips.
- New builds pursuing long-term energy targets, Passive House, or net-zero where the extra cost is part of the performance strategy. For roof-specific details in cold climates, check our cabin roof strategies.
R-30 vs R-49 Insulation: Fiberglass Batts — How They Compare
Typical Thickness and Performance for R-30 and R-49
- R-30 fiberglass batts are typically 9–11 inches at standard densities; performance assumes no compression and careful fit around obstacles.
- R-49 fiberglass batts exist in higher thicknesses or layered installations; total depth runs about 15–18 inches. Achieving R-49 with batts alone needs full joist depth or additional framing to hold the depth.
Strengths of Batts in Retrofits
- Readily available, low material cost, and familiar to DIYers.
- Kraft-faced or unfaced batts are easy to cut and fit between joists or rafters.
- Layering: adding a second unfaced layer perpendicular to joists is a common way to boost from R-30 to R-49 without compressing the first layer — the Insulation Institute has guidance on layering and vapor retarder placement (DOE R-value recommendations PDF).
Limitations and Installation Pitfalls
- Compression: squeezing a thicker batt into a shallow cavity reduces effective R-value. Do not compress to reach R-49.
- Gaps, gaps around wiring, and mis-sized batts reduce performance substantially.
- Edge gaps and thermal bridging at top plates still matter; batts do not air-seal. Pair batts with an air-sealing campaign (see our air-sealing tools list).
For a material comparison between fiberglass and mineral wool when choosing between batts, see our article on batts vs mineral wool.
R-30 vs R-49 Insulation: Blown Cellulose and Loose-fill — How They Compare
How Blown Cellulose Reaches R-30 and R-49
Blown cellulose achieves R-30 at roughly 10–12 inches of installed depth and R-49 at roughly 16–20 inches, depending on installed density. Because cellulose is dense and conforms to irregular cavities, it often yields fewer gaps than batts at the same R-value.
Consumer-facing guides explain how layering and settling affect installed thickness and recommend slightly deeper initial fills to achieve long-term R-values (see an overview at Consumer Reports on shopping for insulation: how to shop for home insulation in 2025).
Strengths — Coverage, Retrofit Advantages
- Excellent at filling voids and working around obstacles, which reduces thermal bypass.
- Fast to install in attic cavities; homeowners can rent a blower or hire a local contractor.
- Lower embodied carbon than closed-cell foam in many lifecycle assessments.
Weaknesses — Settling, Moisture Sensitivity
- Settling: cellulose can settle several percent over time; plan for settled density when designing for R-49.
- Moisture: cellulose is hygroscopic; wetting reduces performance and raises mold risk. Ensure roof leaks and attic moisture are fixed before installing. For moisture and crawlspace concerns, see our guide on fix-damp-crawl-space-insulation-sealing-drainage-tips.
- Air sealing is still required to prevent convective loops that reduce effective performance.
For lifecycle comparisons between cellulose and spray foam, review our analysis of cellulose vs spray foam (internal link).
R-30 vs R-49 Insulation: Spray Foam and Rigid Foam Options
How Spray Foam and Polyiso/rigid Boards Achieve High R-values in Less Thickness
Closed-cell spray foam typically delivers around 6–7 R per inch; polyiso rigid board can provide ~5–6 R per inch depending on temperature and product. That means a combination of 3–4 inches of closed-cell spray foam plus a cavity fill or continuous insulation can approach R-49 with far less thickness than loose-fill options.
See our guide to exterior foam strategies for examples of continuous-insulation assemblies that hit higher effective R-values without massive cavity depth: exterior foam guide.
Strengths — Air Sealing, High R-per-inch
- Spray foam acts as both air barrier and insulation in one pass; this reduces the need for separate air-sealing work.
- Rigid boards used outside sheathing reduce thermal bridging and allow shallower cavity fills to reach targets.
- Useful where attic depth is limited.
Weaknesses — Cost, Embodied Carbon, and Installation Requirements
- Higher material and labor cost; closed-cell spray foam typically requires a professional installer.
- Higher embodied carbon and VOC considerations than cellulose or fiberglass; evaluate lifecycle impacts if that matters.
- Vapor control: closed-cell foam changes the vapor profile of roof assemblies; consult the [vapor barrier step-by-step]( /blog/vapor-barrier-installation-for-walls-step-by-step-guide) for best practices when combining impermeable layers.
When is rigid or spray foam the practical way to get to R-49? When joist depth is limited, when you're aiming to convert a vented attic to a conditioned unvented assembly, or when air-sealing in a single pass is a priority. For a short comparison read on spray foam vs cellulose, see our short piece: spray foam vs cellulose short read.
Also include industry R-value-per-inch references such as the 2026 spray foam R-value guide for specific product numbers: spray foam R-value guide.
R-30 vs R-49 Insulation: How Different Materials Affect Installed Cost and Payback
Installed Cost Comparison (bands) and Labor Considerations
Rather than fixed prices, think in cost bands:
- Low band: Fiberglass batts to R-30 — lower material and DIY-friendly labor.
- Medium band: Blown cellulose to R-30/R-49 — higher installer time and rental/blower cost but moderate materials.
- High band: Closed-cell spray foam or full rigid board plus cavity fill to reach R-49 — higher materials and specialized labor.
Labor matters: retrofits in messy attics increase time and therefore installed cost. New builds that allow deeper rafters or continuous exterior insulation can hit higher R-values for less additional labor cost.
Simple Payback Examples: Mild vs Cold Climate
Example assumptions (illustrative only): assume a 1,500 ft² attic area, heating fuels and local rates vary—these numbers are hypothetical and intended to show method, not exact ROI.
- Mild climate: upgrading from R-19 to R-30 might save a homeowner $100–$250/year; payback 3–7 years depending on installation cost.
- Cold climate: upgrading from R-30 to R-49 can save $200–$600/year, pushing payback into a medium-term window if energy prices are high.
Label these as estimates and check local fuel prices and climate data before budgeting. The Department of Energy's resources can help you model savings and appropriate R-values by climate zone (DOE insulation guide).
Retrofit vs New Build Cost Dynamics
- Retrofit: limited depth, access challenges, and the need to protect living spaces push costs up. Blown cellulose often makes sense here.
- New build: framing decisions (raised heel rafters, cathedral rafter depth) let you include R-49 or higher without costly workarounds. If you plan exterior continuous insulation, upfront framing choices lower marginal cost to reach higher R-values.
This video compares the options to help you decide:
R-30 vs R-49 Insulation: Climate and House Assembly — When Upgrading to R-49 Makes Sense
Climate Zone Guidance and Typical Triggers for R-49
IECC climate zones guide cost-effective R-value targets. In general:
- Zones 1–4: diminishing returns begin earlier; R-30–R-38 often gives strong ROI.
- Zones 5–8: R-49 is commonly recommended for attics to reduce winter load and improve comfort.
Look at triggers such as heating fuel type (electric heat pumps favor higher R to reduce cycling), high fuel prices, or off-grid scenarios where lowering demand is essential. For off-grid examples, consult our off-grid cold climate tips.
Building Assembly Factors (vented Attic, Cathedral Ceilings, Uninsulated Floors)
- Vented attic: adding deep insulation on the attic floor is straightforward; ensure you do not block soffit vents when adding thickness.
- Cathedral ceilings: limited cavity depth often requires rigid or spray foam strategies to reach R-49 equivalence. See our cabin roof strategies.
- Uninsulated floors: sometimes R-30 on a floor over an unconditioned crawlspace is the practical choice; if the space is being conditioned, push to R-49 in the envelope.
Off-grid and Passive-house Considerations
Passive House and net-zero-ready designs push toward high R-values plus exceptional airtightness. Upgrading to R-49 helps reduce required HVAC capacity and battery sizing for off-grid systems. Balance the cost of thicker insulation against the savings in mechanical system size and fuel.
R-30 vs R-49 Insulation: Common Retrofit and Installation Mistakes to Avoid
Skipping Air Sealing Before Adding Insulation
Air leakage moves heat and moisture faster than conduction. Prioritize an air-sealing program using the tools in our air-sealing tools list. Seal attic bypasses first: top plates, chimneys, recessed lights, and duct penetrations.
Compressing Insulation or Blocking Ventilation
Do not compress batts to force-fit R-49 into shallow joists—that reduces R-value. If adding depth will block soffit or ridge ventilation, either install baffles to maintain airflow or consider converting to an unvented, conditioned attic with appropriate vapor control.
Ignoring Moisture, Ventilation, and Vapor Control
Thicker insulation changes how assemblies handle vapor. If switching to impermeable insulation like closed-cell foam or adding continuous exterior foam, follow vapor control guidance in our vapor barrier step-by-step and inspect roof/attic moisture before work. If you need airtight membranes in a complex retrofit, see airtight membrane installation.
Also review common leakage locations that undermine insulation performance in our guide to common leakage points.
R-30 vs R-49 Insulation: Which Should You Choose? Scenario-based Recommendations
Scenario 1 — Mild Climate, Existing Attic with Limited Depth
Recommendation: R-30 with blown cellulose or unfaced fiberglass batts. Reason: lower cost, easier installation, and the payback is typically quicker in mild climates. Air-seal first and make sure soffit vents remain clear. See the attic insulation guide for measuring and planning.
Scenario 2 — Cold Climate Retrofit and Off-grid Cabin
Recommendation: R-49 target using blown cellulose plus a layer of rigid board or closed-cell spray foam depending on depth constraints. Reason: lowers peak loads which reduces generator/fuel needs for off-grid systems. Check the off-grid cold climate tips for assembly considerations.
Scenario 3 — New Build Aiming for Long-term Savings or Passive House
Recommendation: Build to R-49 or higher using raised-heel rafters or continuous exterior insulation. Use airtight construction and consider high-density insulation or hybrid spray/rigid assemblies. Early framing choices make higher R-values cheaper over the project lifecycle.
Quick Decision Checklist for DIY Homebuilders
- Measure the available attic depth and existing insulation thickness.
- Identify your IECC climate zone and heating fuel cost.
- Prioritize air sealing before insulating.
- Decide whether you can add physical depth or need a high R-per-inch solution.
- If you’re off-grid or aiming for Passive House, favor R-49 plus airtightness.
- For small builds/sheds with tight budgets, R-30 may be sufficient; see insulating a shed floor for related small-build tips.
The Bottom Line
R-30 is a practical, cost-effective target for mild climates and shallow attics. R-49 makes sense when deeper insulation is feasible or when cold-climate performance, off-grid demand reduction, or Passive House goals justify the extra cost and installation work. Always air-seal and address moisture before upgrading R-value.
Frequently Asked Questions
How much thicker is R-49 than R-30?
R-49 requires substantially more depth than R-30 for common materials. For standard fiberglass batts, expect roughly 15–18 inches for R-49 versus about 9–11 inches for R-30. Blown cellulose is similar but plan slightly more depth for cellulose to allow for settling. If you use high R-per-inch materials (closed-cell spray foam or polyiso rigid boards) you can achieve R-49 in much less thickness—often 6–8 inches of combined layers depending on product R-per-inch.
Is it worth upgrading to R-49 in a mild climate?
In mild climates, the marginal energy savings from R-49 over R-30 are smaller, so payback times tend to be longer. A measured approach is to air-seal first, then add insulation to R-30 and reassess. If you have low-cost labor or plan long-term ownership, R-49 may still be worthwhile for comfort and future-proofing, but for many owners R-30 hits a better near-term ROI.
Can I mix insulation types to reach R-49?
Yes. Combining a base layer of closed-cell spray foam or rigid board with a cavity fill of blown cellulose or fiberglass is a common hybrid approach. This reduces depth requirements and gives both air-sealing and high overall R-value. When layering materials, follow manufacturer and code guidance for vapor control and avoid compressing low-density layers.
Do I need to change ventilation or vapor control if I move from R-30 to R-49?
Possibly. Adding thickness can obstruct required soffit or ridge ventilation if not planned correctly. If you convert from a vented to an unvented (conditioned) attic, change the vapor control and air-sealing strategy accordingly—using an impermeable interior layer or closed-cell foam may be appropriate. Consult vapor control guidance before altering the roof assembly; see our vapor barrier step-by-step for details.
How do I estimate payback for upgrading to R-49?
Estimate current annual heating/cooling costs, then use conservative savings percentages (e.g., upgrading from R-30 to R-49 might reduce heating energy use by 5–15% depending on climate and airtightness). Multiply expected annual savings by local energy prices to get dollar savings, then divide installation cost premium by that annual savings. These are rough calculations; for precise modeling use local climate data and consult the Department of Energy resources on insulation savings (DOE insulation guide).
Further reading and resources
- Measure your attic depth, inspect for moisture, and document existing insulation before buying materials.
- Bring these items when buying materials or hiring a contractor: measured attic area, existing insulation depth, photos of access/obstructions, a written scope (vented vs unvented), and a list of questions about vapor control.
- For vapour control details and advanced assemblies see vapor barrier step-by-step. For common air leakage locations check common leakage points. For embodied-carbon and sustainable choices see the sustainable materials guide.
External sources cited in this article:
- Energy Star recommended R-values
- Department of Energy insulation guide
- GreenBuildingAdvisor discussion on closed-cell spray foam depth
- Insulation Institute PDF on layering batts and R-value
- Consumer Reports guide to shopping for insulation
- Sprayman guide to spray foam R-values
(End of article)